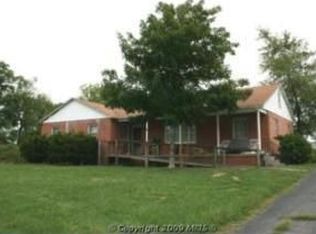
This is your chance to seize the moment and step into this extraordinary and meticulously restored Craftsman Bungalow, now at a more affordable price point. This jewel sits on a picturesque street next to the Elementary School in the quaint yet "up and coming" town of Lovettsville, Virginia. It is a timeless and inviting home that captures the essence of this beloved architectural style. With its thoughtful design, fine craftsmanship, and inviting ambiance, the lucky new owners will cherish it as their gathering place for family and friends for years to come. If you have always loved the idea of an old home but could not bear the expense or burden of the tedious and lengthy renovation process, now is your change! Under the expert guidance of Shawn Halveland and her team at Home Project Connections, this circa 1915 gem has undergone a radical transformation, seamlessly blending original charm with modern luxury. As you approach the home, you'll be greeted by the signature deep front porch, offering stunning sunset and mountain views—a perfect spot to relax and unwind. Step inside, and you'll be transported back in time, surrounded by handcrafted details, antique heart of pine wood floors, and glass built-ins with stories to tell. The once-sequestered kitchen has been completely redesigned and opened up to the entire right side of the home, revealing the old brick chimney and coveted beamed ceilings overhead. "Sea Foam" shaker-style KraftMaid cabinets and luminous quartz countertops create a magical and splendid space to entertain or simply be tranquil. The front parlor, now open to the kitchen, features the original secretary with stained glass and dreamy views of the distant mountains. A step-down sunroom in the rear of the home highlights classic Craftsman Era paned double glass doors overlooking the brick patio and low-maintenance landscaped rear yard. The main level boasts a primary suite that transcends mere bedroom status—it's a sanctuary, complete with a splendid new bathroom and modern closet. Your guests will be delighted by the second main level bedroom suite, with full bath access just footsteps from the front porch. Upstairs, two endearing bedrooms feature wood floors, exposed ceilings, and easy access to the newly created full bath with a whimsical walk-in shower and charming double vanity. The restored detached garage is a marvel in itself, with new flooring, lighting, and custom-built barn doors—perfect for cars, she-shed, man cave, playhouse, or studio space. Numerous 2024 updates including new exterior and interior lighting, KitchenAid appliances, TRANE HVAC system, renovated bathrooms, refinished hardwood floors, new insulation, landscaping, and much more. Located just a short walk to the new 90-acre Lovettsville Park, downtown restaurants, and Back Street Brews Coffee and Tea House, with easy access to amenities such as the Lovettsville Coop, The Lovettsville Diner, community pool, dog park, and elementary school. Plus, it's only a 10-minute drive to the MARC Train station for convenient commuting to DC. This home offers the perfect blend of historic charm and modern convenience in an unbeatable location. slip away—schedule your showing today! High Speed internet.
Sold for $795,000
Zillow last checked:
Listing updated:
Bought with:
Linda Culbert, 0225098021
Long & Foster Real Estate, Inc.
Source: Bright MLS,MLS#: VALO2062532
Price history
| Date | Event | Price |
|---|---|---|
| 4/2/2024 | Sold | $795,000-0.6%$335/sqft |
Source:  Bright MLS #VALO2062532 Report a problem Bright MLS #VALO2062532 Report a problem | ||
| 3/25/2024 | Pending sale | $799,900$337/sqft |
Source: Bright MLS #VALO2062532 Report a problem | ||
| 2/29/2024 | Contingent | $799,900$337/sqft |
Source: Bright MLS #VALO2062532 Report a problem | ||
| 2/17/2024 | Price change | $799,900-3%$337/sqft |
Source: Bright MLS #VALO2062532 Report a problem | ||
| 1/11/2024 | Listed for sale | $824,900+81.3%$347/sqft |
Source: Bright MLS #VALO2062532 Report a problem | ||
| 8/9/2023 | Sold | $455,000-8.8%$191/sqft |
Source: Bright MLS #VALO2047754 Report a problem | ||
| 7/12/2023 | Contingent | $499,000$210/sqft |
Source: Bright MLS #VALO2047754 Report a problem | ||
| 6/29/2023 | Price change | $499,000-9.3%$210/sqft |
Source: Bright MLS #VALO2047754 Report a problem | ||
| 6/22/2023 | Price change | $550,000-4.3%$231/sqft |
Source: Bright MLS #VALO2047754 Report a problem | ||
| 6/15/2023 | Listed for sale | $575,000+475.6%$242/sqft |
Source: Bright MLS #VALO2047754 Report a problem | ||
| 6/8/2020 | Listing removed | $99,900$42/sqft |
Source: Bright MLS #VALO379280 Report a problem | ||
| 5/29/2020 | Price change | $99,900-78.7%$42/sqft |
Source: Bright MLS #VALO379280 Report a problem | ||
| 5/19/2020 | Price change | $469,900+370.4%$198/sqft |
Source: Bright MLS #VALO379280 Report a problem | ||
| 5/14/2020 | Price change | $99,900-78.7%$42/sqft |
Source: Bright MLS #VALO379280 Report a problem | ||
| 4/16/2020 | Price change | $469,900+370.4%$198/sqft |
Source: Hunt Country Sotheby's International Realty #VALO379284 Report a problem | ||
| 2/26/2020 | Price change | $99,900-78.7%$42/sqft |
Source: Hunt Country Sotheby's International Realty #VALO379280 Report a problem | ||
| 1/18/2020 | Price change | $469,900+370.4%$198/sqft |
Source: Hunt Country Sotheby's International Realty #VALO379280 Report a problem | ||
| 1/18/2020 | Pending sale | $99,900-78.7%$42/sqft |
Source: Hunt Country Sotheby's International Realty #VALO379280 Report a problem | ||
| 11/12/2019 | Price change | $469,900+370.4%$198/sqft |
Source: Hunt Country Sotheby's International Realty #VALO379280 Report a problem | ||
| 11/2/2019 | Price change | $99,900-78.7%$42/sqft |
Source: Hunt Country Sotheby's International Realty #VALO379280 Report a problem | ||
| 10/17/2019 | Price change | $469,900+370.4%$198/sqft |
Source: Hunt Country Sotheby's International Realty #VALO379280 Report a problem | ||
| 6/18/2019 | Price change | $99,900-78.7%$42/sqft |
Source: Hunt Country Sotheby's International Realty #VALO379280 Report a problem | ||
| 6/7/2019 | Price change | $469,900+370.4%$198/sqft |
Source: Hunt Country Sotheby's International Realty #VALO379280 Report a problem | ||
| 6/4/2019 | Listed for sale | $99,900-29.6%$42/sqft |
Source: Hunt Country Sotheby's International Realty #VALO379280 Report a problem | ||
| 4/19/1999 | Sold | $142,000+6.8%$60/sqft |
Source: Public Record Report a problem | ||
| 9/2/1993 | Sold | $133,000$56/sqft |
Source: Public Record Report a problem | ||
Nearby homes
Get a cash offer in 3 minutes
Find out how much your home could sell for in as little as 3 minutes with a no-obligation cash offer.
Estimated market value
$794,400
