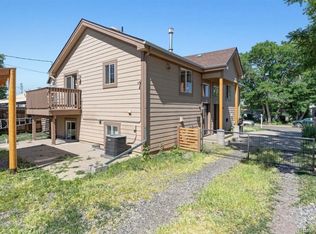
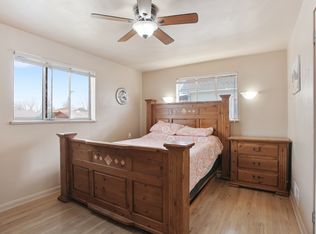
Exceptional investment opportunity with this rent-ready duplex at 43 & 45 S Meade Street. Each unit offers 2 bedrooms, 2 bathrooms, private deck space, in-unit washer and dryer, separate gas and electric meters, and its own furnace and central air conditioning system, providing independence and convenience for both owners and tenants.
Built in 2007, this property offers the advantages of newer construction, modern electrical systems, and lower-maintenance ownership compared to many older rental properties. Designed with long-term performance in mind, the duplex features hospital-grade flooring and James Hardie® fiber cement siding, durable materials chosen to withstand years of occupancy while minimizing upkeep.
Both units have been updated and are move-in ready, allowing an owner to begin generating income immediately. Whether you're looking to expand your investment portfolio or live in one unit while renting the other, this property offers flexibility and immediate income potential.
Major systems have been consistently maintained and cared for as needed. Recent improvements include new seamless gutters, updated lighting, and new dishwashers. The fully fenced property offers secure access from both the driveway and alley, each equipped with rolling gates.
Located near the proposed future Denver Broncos stadium site, this property is positioned in an area that may benefit from continued investment and redevelopment. Built to last with durable materials, separate utilities, private amenities for each unit, and strong rental appeal, this duplex is a solid income-producing opportunity with immediate upside.
Sold for $659,000
Zillow last checked:
Listing updated:
Bought with:
Sandra Morales, 100047103
HomeSmart
Source: REcolorado as distributed by MLS GRID,MLS#: 3720865
Price history
| Date | Event | Price |
|---|---|---|
| 8/14/2026 | Sold | $659,000+1.5%$287/sqft |
Source:  REcolorado as distributed by MLS GRID #3720865 Report a problem REcolorado as distributed by MLS GRID #3720865 Report a problem | ||
| 7/20/2026 | Pending sale | $649,000$282/sqft |
Source: REcolorado as distributed by MLS GRID #3720865 Report a problem | ||
| 7/16/2026 | Listed for sale | $649,000$282/sqft |
Source: REcolorado as distributed by MLS GRID #3720865 Report a problem | ||
| 7/9/2026 | Listing removed | $649,000$282/sqft |
Source: BHHS broker feed #3720865 Report a problem | ||
| 6/22/2026 | Pending sale | $649,000$282/sqft |
Source: REcolorado as distributed by MLS GRID #3720865 Report a problem | ||
| 6/12/2026 | Listed for sale | $649,000+6.9%$282/sqft |
Source: REcolorado as distributed by MLS GRID #3720865 Report a problem | ||
| 7/29/2021 | Sold | $607,000+895.1%$264/sqft |
Source: Public Record Report a problem | ||
| 2/23/2006 | Sold | $61,000-40.2%$27/sqft |
Source: Public Record Report a problem | ||
| 4/6/1999 | Sold | $102,000$44/sqft |
Source: Public Record Report a problem | ||
Get a cash offer in 3 minutes
Find out how much your home could sell for in as little as 3 minutes with a no-obligation cash offer.
Estimated market value
$653,600
