Welcome to 45 S Munroe Terrace! Located in the Neponset/Pope's Hill area of Dorchester the property was professionally updated in 2019. This two-bedroom condominium offers versatile layout options, potentially accommodating a third bedroom. Additional amenities include LED lighting, in-unit laundry, and generous closet space. On the lower level you’ll find a bright and clean basement area with individual storage. Front and back porches to enjoy the sunset. The high efficiency heating and newly updated cooling system ensures optimal comfort year-round. The shared 360-square-foot garage provides opportunities for additional storage. The property is within walking distance to Adams Village's new restaurants, cafes, bike paths, and Neponset River parks. Residents enjoy easy access to the T Red Line for convenient travel to downtown and Cambridge. Easy to show property now vacant. Schedule a visit with Showingtime.
Sold for $530,000
Zestimate®
$530,000
45 S Munroe Ter #1, Boston, MA 02122
2beds
900sqft
Condominium
Built in 1927
-- sqft lot
$530,000 Zestimate®
$589/sqft
$2,687 Estimated rent
Home value
$530,000
$498,000 - $567,000
$2,687/mo
Zestimate® history
Owner options
List your home for rent
$2,687/mo
Rent Zestimate®
Find your next renter with Zillow Rental Manager. Plus, with online applications, you can quickly screen prospective tenants – for free.
$2,687/mo
Rent Zestimate®
Refinance and save
$3,441/mo
Est. payment
Refinancing to a lower rate could help reduce your monthly payments and save thousands over the life of the loan.
$3,441/mo
Est. payment
Explore your selling options
Work with a Zillow partner agent
Leverage their expertise and Zillow's premium Showcase listings to get your home seen by more buyers.
Get startedList with your own agent
Get your home in front of millions of buyers by listing it on Zillow.
Learn how to do itSell it yourself
Take full control of how buyers see your home on Zillow by listing For Sale by Owner (FSBO).
List your homeWhat's special
High efficiency heatingIn-unit laundryNewly updated cooling systemGenerous closet spaceLed lighting
Zillow last checked:
Listing updated:
Listed by:
Michelle Generous 617-412-9100,
Coldwell Banker Realty - Norwell - Hanover Regional Office 781-659-7955
Bought with:
Matthew Freeman
Coldwell Banker Realty - Milton
Source: MLS PIN,MLS#: 73514009
Facts & features
Interior
Bedrooms & bathrooms
- Bedrooms: 2
- Bathrooms: 1
- Full bathrooms: 1
Primary bedroom
- Features: Flooring - Hardwood
- Level: First
- Area: 126
- Dimensions: 14 x 9
Bedroom 2
- Features: Flooring - Hardwood
- Level: First
- Area: 85.5
- Dimensions: 9.5 x 9
Kitchen
- Features: Flooring - Hardwood
- Level: First
- Area: 132
- Dimensions: 11 x 12
Living room
- Features: Flooring - Hardwood
- Level: First
- Area: 135
- Dimensions: 15 x 9
Heating
- Central
Cooling
- Central Air
Appliances
- Included: Range, Dishwasher, Disposal, Microwave, Washer, Dryer
- Laundry: First Floor, In Unit
Features
- Den
- Flooring: Wood, Flooring - Hardwood
- Windows: Insulated Windows
- Has basement: Yes
- Has fireplace: No
Interior area
- Total structure area: 900
- Total interior livable area: 900 sqft
- Finished area above ground: 900
Property
Parking
- Parking features: Off Street
Features
- Entry location: Unit Placement(Street,Front)
- Patio & porch: Porch, Covered
- Exterior features: Porch, Covered Patio/Deck
- Waterfront features: Ocean, River, 1/10 to 3/10 To Beach
Details
- Parcel number: 1310223
- Zoning: CD
Construction
Type & style
- Home type: Condo
- Property subtype: Condominium
Materials
- Frame
- Roof: Rubber
Condition
- Year built: 1927
- Major remodel year: 2019
Utilities & green energy
- Sewer: Public Sewer
- Water: Public
- Utilities for property: for Gas Range
Community & HOA
Community
- Features: Public Transportation, Shopping, Park, Medical Facility, Highway Access, House of Worship, Private School, Public School, T-Station
HOA
- Amenities included: Storage
- Services included: Water, Insurance, Maintenance Structure, Maintenance Grounds, Snow Removal
- HOA fee: $280 monthly
Location
- Region: Boston
Financial & listing details
- Price per square foot: $589/sqft
- Tax assessed value: $481,900
- Annual tax amount: $5,580
- Date on market: 6/5/2026
- Listing terms: Contract
Price history
| Date | Event | Price |
|---|---|---|
| 7/17/2026 | Sold | $530,000-3.6%$589/sqft |
Source: MLS PIN #73514009 Report a problem | ||
| 6/17/2026 | Pending sale | $549,999$611/sqft |
Source: MLS PIN #73514009 Report a problem | ||
| 6/3/2026 | Contingent | $549,999$611/sqft |
Source: MLS PIN #73514009 Report a problem | ||
| 5/27/2026 | Price change | $549,999-0.9%$611/sqft |
Source: MLS PIN #73514009 Report a problem | ||
| 5/6/2026 | Listed for sale | $554,999$617/sqft |
Source: MLS PIN #73514009 Report a problem | ||
Public tax history
| Year | Property taxes | Tax assessment |
|---|---|---|
| 2025 | $5,580 +5.8% | $481,900 -0.4% |
| 2024 | $5,275 +4.6% | $483,900 +3% |
| 2023 | $5,045 +4.6% | $469,700 +6% |
| 2022 | $4,821 +5% | $443,100 +3% |
| 2021 | $4,590 | $430,200 |
Find assessor info on the county website
Neighborhood: South Dorchester
Nearby homes
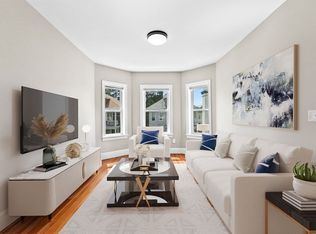
- $530,0002 bd1 ba890 sqft45 S Munroe Ter APT 2, Boston, MA 02122Sold
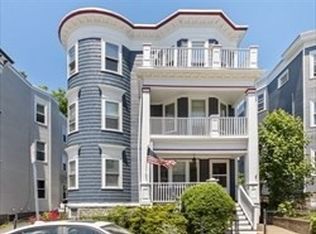
- $1,499,0009 bd3 ba4.6k sqft41 S Munroe Ter, Dorchester, MA 02122Sold
- $962,5005 bd2 ba2.3k sqft116 Train St, Dorchester, MA 02122Off Market
- $944,2002 bd1 ba1.1k sqft116 Train St #1, Boston, MA 02122Off Market
- $654,2004 bd1 ba1.6k sqft120 Train St, Dorchester, MA 02122Off Market
- $--2 bd1 ba927 sqft39 S Munroe Ter, Dorchester, MA 02122Off Market
- $--2 bd1 ba927 sqft39 S Munroe Ter APT 2, Boston, MA 02122Off Market
- $521,1002 bd1 ba927 sqft39 Munroe St #A, Boston, MA 02122Off Market
Nearby schools
GreatSchools rating
- 6/10Murphy K-8 SchoolGrades: PK-8Distance: 0.3 mi
- 2/10Community Academy Of Science And HealthGrades: 9-12Distance: 0.7 mi
- 5/10Kenny Elementary SchoolGrades: PK-6Distance: 0.4 mi
Schools provided by the listing agent
- Elementary: Murphy
- Middle: Boston Latin
- High: Boston Latin
Source: MLS PIN. This data may not be complete. We recommend contacting the local school district to confirm school assignments for this home.
Get a cash offer in 3 minutes
Find out how much your home could sell for in as little as 3 minutes with a no-obligation cash offer.
Estimated market value
$530,000
Get a cash offer in 3 minutes
Find out how much your home could sell for in as little as 3 minutes with a no-obligation cash offer.
Estimated market value
$530,000
- Massachusetts
- Suffolk County
- Boston
- 02122
- South Dorchester
- 45 S Munroe Ter Unit 1
