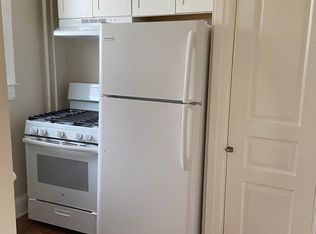
Remarkable Opportunity to purchase a package of 8 properties consisting of 37 doors, and an onsite coin operated laundry. This package includes: 45, 47, 49, 55 S. Pershing Ave, and 161, 159, 157, 111-113 W. King Street. With approximately 27,721 Sqft of living space, this property generates $418,800 in Gross rent. The units consist of Six 2-bedroom units, 12 1-bedroom units, 13 Efficiencies, and 6 Rooms. There is also a coin operated laundry that the tenants use. This property has been well maintained and is conveniently located downtown to all modern amenities. This property is located within the HARB District. It was Codes inspected in 2026. There are two section 8 tenants. 111 - A1 and 157 A1 W. King Street. There have been a TON of updates to this property over the last couple of years. The heavy lifting has been done. Turnkey, ready to be your next multi-unit income investment!!!
For sale
$3,200,000
45 S Pershing Ave, York, PA 17401
43beds
--baths
27,721sqft
Townhouse
Built in 1900
-- sqft lot
$3,109,300 Zestimate®
$115/sqft
$-- HOA
What's special
Onsite coin operated laundry
- 21 days
- 321
- 16
Zillow last checked:
Listing updated:
Listed by:
Michael Hackenberger 717-309-2740,
Berkshire Hathaway HomeServices Homesale Realty (800) 383-3535,
Listing Team: The Mike Hackenberger Team
Source: Bright MLS,MLS#: PAYK2113520
Facts & features
Interior
Bedrooms & bathrooms
- Bedrooms: 43
Basement
- Area: 0
Heating
- Baseboard, Forced Air, Electric, Natural Gas
Cooling
- None
Appliances
- Included: Oven, Refrigerator, Gas Water Heater, Electric Water Heater
- Laundry: Has Laundry, Main Level
Features
- Floor Plan - Traditional, Eat-in Kitchen, Other
- Windows: Replacement, Storm Window(s)
- Basement: Workshop,Unfinished
- Has fireplace: No
Interior area
- Total structure area: 27,721
- Total interior livable area: 27,721 sqft
Property
Parking
- Parking features: On Street
- Has uncovered spaces: Yes
Accessibility
- Accessibility features: None
Features
- Exterior features: Sidewalks
- Pool features: None
- Has view: Yes
- View description: City
Lot
- Size: 0.3 Acres
- Features: Additional Lot(s), Urban
Details
- Additional structures: Above Grade, Below Grade
- Parcel number: 040630100490000000
- Zoning: CENTRAL BUSINESS DISTRICT
- Zoning description: Central Business District
- Special conditions: Standard
Construction
Type & style
- Home type: MultiFamily
- Architectural style: Traditional
- Property subtype: Townhouse
Materials
- Brick
- Foundation: Block, Brick/Mortar, Crawl Space, Slab, Stone
- Roof: Rubber,Metal
Condition
- Very Good
- New construction: No
- Year built: 1900
Utilities & green energy
- Sewer: Public Sewer
- Water: Public
- Utilities for property: Electricity Available, Natural Gas Available, Sewer Available, Water Available, Cable
Community & HOA
Community
- Subdivision: York City
Location
- Region: York
- Municipality: YORK CITY
Financial & listing details
- Price per square foot: $115/sqft
- Tax assessed value: $511,180
- Annual tax amount: $32,815
- Date on market: 10/15/2026
- Listing agreement: Exclusive Right To Sell
- Listing terms: Cash,Conventional
- Inclusions: Stoves, Refrigerators, Washers, Dryers.
- Exclusions: Tenants Property
- Ownership: Fee Simple
- Total actual rent: 418800
- Income includes: Apartment Rentals, Laundry
- Road surface type: Paved
Estimated market value
$3,109,300
$2.95M - $3.26M
Not available
Price history
| Date | Event | Price |
|---|---|---|
| 10/15/2026 | Listed for sale | $3,200,000+420.3%$115/sqft |
Source:  Bright MLS #PAYK2113520 Report a problem | ||
| 6/17/2020 | Sold | $615,000$22/sqft |
Source: Public Record Report a problem | ||
Public tax history
| Year | Property taxes | Tax assessment |
|---|---|---|
| 2026 | $4,877 +0.6% | $76,740 |
| 2025 | $4,848 +0.9% | $76,740 |
| 2024 | $4,806 | $76,740 |
| 2023 | $4,806 +4.3% | $76,740 |
| 2022 | $4,606 -1.2% | $76,740 |
| 2021 | $4,660 +3.6% | $76,740 |
| 2020 | $4,497 +0.2% | $76,740 |
| 2019 | $4,490 | $76,740 |
| 2018 | $4,490 -0.9% | $76,740 |
| 2017 | $4,532 | $76,740 |
| 2016 | -- | $76,740 |
| 2015 | $4,499 | $76,740 |
| 2014 | $4,499 | $76,740 |
| 2013 | -- | $76,740 |
| 2012 | -- | $76,740 |
| 2011 | -- | $76,740 |
| 2010 | -- | $76,740 |
| 2009 | -- | $76,740 |
| 2008 | -- | $76,740 |
| 2007 | -- | $76,740 |
| 2006 | -- | $76,740 +16.9% |
| 2005 | -- | $65,650 |
| 2004 | -- | $65,650 |
| 2003 | -- | $65,650 |
| 2002 | -- | $65,650 |
Find assessor info on the county website
Monthly payment
Est. payment
Payment breakdown
Explore the cost of this home by adjusting the details. Changes won't be saved.Climate risks
Neighborhood: 17401
Nearby schools
Schools provided by the listing agent
- Middle: Hannah Penn
- High: William Penn
- District: York City
Source: Bright MLS. This data may not be complete. We recommend contacting the local school district to confirm school assignments for this home.