Just blocks from Stetson University sits one of historic DeLand's most distinctive addresses. This 1952 MID CENTURY MODERN home is built of solid concrete block and topped with a BRAND NEW 2026 ROOF, so the biggest ticket item is already handled. Gleaming hardwood floors run through the dining room and bedrooms, while easy care tile anchors the living room, kitchen, and baths. A dedicated office makes working from home a breeze, and the air conditioning was refreshed in 2019 with efficient mini splits. Each bathroom was upgraded with all new tile and vanities for a fresh new look. The showstopper is the SEPARATE IN LAW SUITE with its own private entrance, full kitchenette, living and dining space, a bedroom, and a tiled walk-in shower. Set it up for visiting family, a studio, or rental income. The kitchen is open and ready to be used. All stainless-steel appliances. Out back, enjoy a screened porch, a fully fenced yard, a storage shed, and a two-car carport, all on a corner lot near a third of an acre. Washer and dryer stay, so you are move in ready. Stroll to downtown DeLand's shops and restaurants. Book your showing today. **MLS Info is intended to be correct but is not guaranteed and all information must be verified by buyers.**
For sale
$335,000
45 S UNIVERSITY CIRCLE, DELAND, FL 32724
3beds
2,016sqft
Single Family Residence
Built in 1952
0.36 Acres Lot
$325,200 Zestimate®
$166/sqft
$-- HOA
What's special
Fully fenced yardDedicated officeStorage shedEasy care tileWasher and dryer stayGleaming hardwood floorsTwo-car carport
- 6 days
- 736
- 85
Likely to sell faster than
Zillow last checked:
Listing updated:
Listed by:
Morgan Murray 386-748-4479,
COSTA REALTY PARTNERS LLC 386-717-4559
Source: Stellar MLS,MLS#: V4950883 Originating MLS: West Volusia
Originating MLS: West Volusia
Facts & features
Interior
Bedrooms & bathrooms
- Bedrooms: 3
- Bathrooms: 3
- Full bathrooms: 2
- 1/2 bathrooms: 1
Primary bedroom
- Description: Room1
- Features: Built-in Closet
- Level: First
- Area: 154 Square Feet
- Dimensions: 11x14
Bedroom 2
- Description: Room2
- Features: Ceiling Fan(s), Built-in Closet
- Level: First
- Area: 110 Square Feet
- Dimensions: 10x11
Primary bathroom
- Features: Shower No Tub
- Level: First
- Area: 35 Square Feet
- Dimensions: 5x7
Bathroom 2
- Features: Shower No Tub
- Level: First
- Area: 36 Square Feet
- Dimensions: 6x6
Dining room
- Description: Room3
- Level: First
- Area: 368 Square Feet
- Dimensions: 16x23
Kitchen
- Description: Room5
- Level: First
- Area: 182 Square Feet
- Dimensions: 13x14
Laundry
- Level: First
- Area: 28 Square Feet
- Dimensions: 4x7
Living room
- Description: Room4
- Level: First
- Area: 289 Square Feet
- Dimensions: 17x17
Heating
- Central, Electric
Cooling
- Central Air, Wall/Window Unit(s)
Appliances
- Included: Dishwasher, Dryer, Range, Range Hood, Refrigerator, Washer
- Laundry: Inside, Laundry Room
Features
- Ceiling Fan(s), Eating Space In Kitchen, Solid Wood Cabinets
- Flooring: Ceramic Tile, Laminate, Hardwood
- Has fireplace: No
Interior area
- Total structure area: 2,775
- Total interior livable area: 2,016 sqft
Property
Parking
- Total spaces: 2
- Parking features: Carport
- Carport spaces: 2
Features
- Levels: One
- Stories: 1
- Patio & porch: Porch
- Exterior features: Other
- Fencing: Wood
Lot
- Size: 0.36 Acres
- Residential vegetation: Mature Landscaping
Details
- Additional structures: Guest House, Shed(s)
- Parcel number: 09173047040140
- Zoning: R
- Special conditions: None
Construction
Type & style
- Home type: SingleFamily
- Architectural style: Mid-Century Modern
- Property subtype: Single Family Residence
Materials
- Block
- Foundation: Slab
- Roof: Other,Shingle
Condition
- New construction: No
- Year built: 1952
Utilities & green energy
- Sewer: Public Sewer
- Water: Public
- Utilities for property: BB/HS Internet Available, Electricity Available, Public, Sewer Connected
Community & HOA
Community
- Pet fee: $0 monthly
- Subdivision: PINE HILLS BLKS 81-82 100 & 101 DELAND
HOA
- Has HOA: No
Location
- Region: Deland
Financial & listing details
- Price per square foot: $166/sqft
- Tax assessed value: $314,627
- Annual tax amount: $5,505
- Date on market: 8/24/2026
- Cumulative days on market: 6 days
- Listing terms: Cash,Conventional
- Ownership: Fee Simple
- Total actual rent: 0
- Electric utility on property: Yes
- Road surface type: Paved
Estimated market value
$325,200
$309,000 - $341,000
$2,223/mo
Price history
| Date | Event | Price |
|---|---|---|
| 8/24/2026 | Listed for sale | $335,000-2.9%$166/sqft |
Source:  Stellar MLS #V4950883 Report a problem Stellar MLS #V4950883 Report a problem | ||
| 12/4/2025 | Listing removed | $345,000$171/sqft |
Source: Stellar MLS #V4942901 Report a problem | ||
| 5/23/2025 | Listed for sale | $345,000+64.3%$171/sqft |
Source: Stellar MLS #V4942901 Report a problem | ||
| 6/19/2017 | Sold | $210,000+42.9%$104/sqft |
Source: Public Record Report a problem | ||
| 5/22/2015 | Sold | $147,000+96%$73/sqft |
Source: Stellar MLS #V4648575 Report a problem | ||
| 6/25/2010 | Sold | $75,000-62.5%$37/sqft |
Source: Stellar MLS #V4626494 Report a problem | ||
| 3/2/2006 | Sold | $200,000$99/sqft |
Source: Public Record Report a problem | ||
Public tax history
| Year | Property taxes | Tax assessment |
|---|---|---|
| 2025 | $5,735 -2.2% | $314,627 +0.9% |
| 2024 | $5,865 +3.7% | $311,744 +10% |
| 2023 | $5,656 +12.2% | $283,404 +10% |
| 2022 | $5,040 | $257,640 +10% |
| 2021 | -- | $234,218 +10% |
| 2020 | $4,388 | $212,925 +4.9% |
| 2019 | $4,388 +0.1% | $202,984 +8.5% |
| 2018 | $4,382 +4% | $187,137 +51.8% |
| 2017 | $4,212 +125% | $123,287 +2.1% |
| 2016 | $1,872 +4.2% | $120,751 +45.9% |
| 2015 | $1,796 +230% | $82,746 +0.8% |
| 2014 | $544 | $82,089 -5.3% |
| 2013 | -- | $86,642 +4.6% |
| 2012 | -- | $82,797 -4.3% |
| 2011 | -- | $86,492 -7.7% |
| 2010 | -- | $93,675 -23.4% |
| 2009 | -- | $122,267 -33.5% |
| 2007 | -- | $183,734 +28.9% |
| 2006 | -- | $142,551 +97.8% |
| 2005 | -- | $72,074 +3% |
| 2004 | -- | $69,975 +1.9% |
| 2003 | -- | $68,670 +2.4% |
| 2002 | -- | $67,061 +1.6% |
| 2001 | -- | $66,005 +3% |
| 2000 | -- | $64,083 |
Find assessor info on the county website
Monthly payment
Est. payment
Payment breakdown
Explore the cost of this home by adjusting the details. Changes won't be saved.Climate risks
Neighborhood: 32724
Nearby schools
Schools provided by the listing agent
- Elementary: George Marks Elem
- Middle: Deland Middle
- High: Deland High
Source: Stellar MLS. This data may not be complete. We recommend contacting the local school district to confirm school assignments for this home.
Similar homes
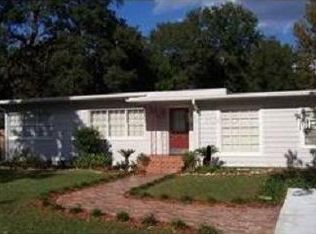
- $319,9003 bd2 ba1.7k sqft611 N GARFIELD AVENUE, DELAND, FL 32724For Sale
 MLS ID #V4949258, Jane Grose, TOWN AND COUNTRY REALTY. Stellar MLS
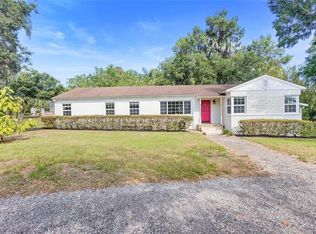
 - $318,0003 bd2 ba1.1k sqft912 E ARIZONA AVENUE, DELAND, FL 32724For Sale
 MLS ID #V4950107, Bee Powell, BEE REALTY CORP. Stellar MLS
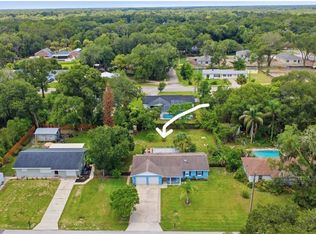
 - $344,9003 bd2 ba1.5k sqft577 PARKDALE COURT, DELAND, FL 32724For Sale
 MLS ID #O6420527, Kristin McLaughlin, OPTIMA REAL ESTATE. Stellar MLS
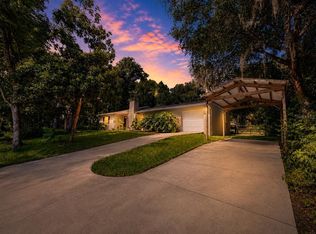
 - $299,0003 bd2 ba1.2k sqft410 RUBY AVENUE, DELAND, FL 32724For Sale
 MLS ID #O6435283, Christopher Dunlop, CALL IT CLOSED INTL REALTY. Stellar MLS
 - $315,0003 bd2 ba1.4k sqft126 KENSINGTON ROAD, DELAND, FL 32724For SaleMLS ID #O6360221, Veronica Figueroa, EXP REALTY LLC. Stellar MLS
- $415,0003 bd3 ba1.7k sqft1701 N STONE STREET, DELAND, FL 32720For SaleMLS ID #V4950979, Cindee Cullingford, CORAL C'S REALTY LLC. Stellar MLS
- $360,0005 bd3 ba2.7k sqft33 WILLOW LANE, DELAND, FL 32724For SaleMLS ID #V4949278, Morgan Murray, COSTA REALTY PARTNERS LLC. Stellar MLS
- $349,9003 bd2 ba1.9k sqft790 S BOUNDARY AVENUE, DELAND, FL 32720For SaleMLS ID #V4950418, Bee Powell, BEE REALTY CORP. Stellar MLS
- $284,5003 bd3 ba1.2k sqft1412 E VOORHIS AVENUE, DELAND, FL 32724For SaleMLS ID #O6390783, Gregory Alexander, TRIDENT REALTY. Stellar MLS
- $379,9003 bd2 ba1.6k sqft687 WINTERBERRY TRAIL, DELAND, FL 32724For SaleMLS ID #V4949823, Bee Powell, BEE REALTY CORP. Stellar MLS
- $369,9003 bd3 ba1.7k sqft220 N ADELLE AVENUE, DELAND, FL 32720For SaleMLS ID #O6434214, Dave Zembala PA, ZEMBALA GROUP. Stellar MLS
- $354,9003 bd2 ba1.8k sqft1240 W VOORHIS AVENUE, DELAND, FL 32720For SaleMLS ID #O6364812, Kristin McLaughlin, OPTIMA REAL ESTATE. Stellar MLS
- $310,0003 bd2 ba1.6k sqft2525 VISTA PARK DRIVE, DELAND, FL 32724For SaleMLS ID #V4947198, Deborah Rood, TOWN AND COUNTRY REALTY. Stellar MLS
- $267,0003 bd2 ba1.1k sqft451 S BLUE LAKE AVENUE, DELAND, FL 32724For SaleMLS ID #V4949874, Bee Powell, BEE REALTY CORP. Stellar MLS
- $399,0003 bd2 ba1.8k sqft22 POINSETTIA DRIVE, DELAND, FL 32724For SaleMLS ID #O6420028, Tom Luker, LUKER & CO REAL ESTATE LLC. Stellar MLS
- $249,0002 bd1 ba1.1k sqft322 N FRANKFORT AVENUE, DELAND, FL 32724For SaleMLS ID #O6297333, Monica Ramirez, URBAN NEST CLUB INC. Stellar MLS
- $239,9003 bd1 ba1k sqft316 S AMELIA AVENUE, DELAND, FL 32724For SaleMLS ID #V4950498, Caitlin Dean, GREENE REALTY OF FLORIDA LLC. Stellar MLS
- $399,0003 bd3 ba2.2k sqft2704 BURGOYNE PLACE, DELAND, FL 32720For SaleMLS ID #O6428898, Raul Gonzalez, HOME WISE REALTY GROUP, INC.. Stellar MLS
- $393,0003 bd1 ba1.8k sqft533 N SANS SOUCI AVENUE, DELAND, FL 32720For SaleMLS ID #V4948829, Jenny Varrasse, CHARLES RUTENBERG REALTY ORLANDO. Stellar MLS
- $239,9903 bd2 ba1.1k sqft202 S BOSTON AVENUE, DELAND, FL 32724For SaleMLS ID #O6413412, Tere Alvarez, GLOBAL PROPERTY SERVICES REALTY & PROPERTY MANAGEM. Stellar MLS
