Skip main navigation
Sold for $753,000
Street View
  • $753,000

    45 Saddle Ln, Easton, PA 18045

    4beds
    3,780sqft
    Single Family Residence
    Built in 2022
    0.52 Acres Lot
    $801,200 Zestimate®
    $199/sqft
    $4,479 Estimated rent

    Home value

    $801,200

    $721,000 - $889,000

    $4,479/mo

    Zestimate® history
    Loading
    Loading...

    Owner options

    List your home for rent

    $4,479/mo

    Rent Zestimate®

    Find your next renter with Zillow Rental Manager. Plus, with online applications, you can quickly screen prospective tenants – for free.

    Learn more

    $4,479/mo

    Rent Zestimate®

    Refinance and save

    $4,968/mo

    Est. payment

    Refinancing to a lower rate could help reduce your monthly payments and save thousands over the life of the loan.

    See today's rates

    $4,968/mo

    Est. payment

    Explore your selling options

    Work with a Zillow partner agent

    Leverage their expertise and Zillow's premium Showcase listings to get your home seen by more buyers.

    Get started

    List with your own agent

    Get your home in front of millions of buyers by listing it on Zillow.

    Learn how to do it

    Sell it yourself

    Take full control of how buyers see your home on Zillow by listing For Sale by Owner (FSBO).

    List your home

    What's special

    Tiled gas fireplaceSoaking tubHw flrsCozy guest bedrmSpa-like oasisPrincess steSumptuous master ste
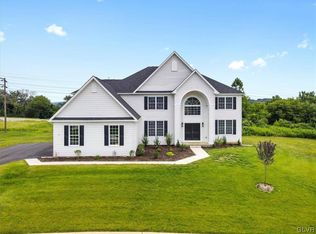
    Stunning 4-5bed, 4-bath Colonial home on 1/2 acre exudes timeless charm in Parkview Estates. Dbl drs lead into a grand 2-story foyer that warmly welcomes you. HW flrs flow seamlessly throughout, leading to an arched doorway into the formal DR, accented w/baseboard/crown molding & chair rails. Glass French drs open to a versatile den/study/office, or a cozy guest bedrm w/wall-to-wall carpet offers privacy & comfort. The heart of the home is a spacious 2-story FR feat a tiled gas fireplace, creating the perfect setting for gatherings. The updated kitchen is a chef's dream, boasting granite counters, mosaic glass tile backsplash, stainless stl apps w/hood vent, ctr island w/pendant lights & bfast seating, recessed lights, pantry & bright cozy sunrm. Upstairs, the sumptuous master ste is a serene retreat, complete w/dbl drs, wall-to-wall carpet, baseboard & crown molding, sitting nook & his/hers walk-in closets. The en-ste bath is a spa-like oasis w/dual vanities, tiled glass walk-in shower, soaking tub w/tile surround & a private commode. The princess ste feat wall-to-wall carpet & an en-ste full bath w/a tub/shower combo. 2 add'l bedrms w/wall-to-wall carpet share a Jack/Jill bath, thoughtfully designed w/dual sinks, linen closet & separate tiled glass walk-in shower & commode. Close to US-22 & PA-33, Palmer Comm Pool, Hackett Park Disc Golf Course, Palmer Park Mall, Easton Public Library, shops, restaurants & more! Enjoy the coming spring season atop the newly installed deck!

    Zillow last checked:

    Listing updated:

    Listed by:

    Shabana Pathan 484-893-1204,

    Keller Williams Northampton,

    Saman S. Chaudhry 610-457-2151,

    Keller Williams Northampton

    Bought with:

    Saman S. Chaudhry, RS319903

    Keller Williams Northampton

    Source: GLVR,MLS#: 751198MLS LogoOriginating MLS: Lehigh Valley MLS

    Facts & features

    Interior

    Bedrooms & bathrooms
    • Bedrooms: 4
    • Bathrooms: 4
    • Full bathrooms: 4
    Rooms
    • Room types: Den, Office
    Primary bedroom
    • Level: Second
    • Dimensions: 14.00 x 18.00
    Bedroom
    • Description: Bedroom 1
    • Level: Second
    • Dimensions: 13.00 x 11.00
    Bedroom
    • Description: Bedroom 2
    • Level: Second
    • Dimensions: 12.00 x 12.00
    Bedroom
    • Description: Bedroom 3
    • Level: Second
    • Dimensions: 11.00 x 14.00
    Primary bathroom
    • Level: Second
    • Dimensions: 11.00 x 14.00
    Breakfast room nook
    • Level: First
    • Dimensions: 16.00 x 18.00
    Den
    • Level: First
    • Dimensions: 12.00 x 13.00
    Family room
    • Level: First
    • Dimensions: 17.00 x 17.00
    Foyer
    • Level: First
    • Dimensions: 13.00 x 13.00
    Other
    • Description: Bedroom 1 en-suite bath
    • Level: Second
    • Dimensions: 8.00 x 5.00
    Other
    • Description: Jack & Jill w/bedrooms 2 & 3
    • Level: Second
    • Dimensions: 8.00 x 11.00
    Other
    • Level: First
    • Dimensions: 8.00 x 5.00
    Kitchen
    • Level: First
    • Dimensions: 14.00 x 15.00
    Laundry
    • Level: First
    • Dimensions: 7.00 x 6.00
    Other
    • Description: Master bedroom walk-in closet 1
    • Level: Second
    • Dimensions: 6.00 x 11.00
    Other
    • Description: Master bedroom walk-in closet 2
    • Level: Second
    • Dimensions: 9.00 x 6.00
    Heating
    • Forced Air, Gas
    Cooling
    • Central Air
    Appliances
    • Included: Dishwasher, Gas Cooktop, Disposal, Gas Oven, Gas Range, Gas Water Heater, Microwave, Refrigerator
    • Laundry: Washer Hookup, Dryer Hookup, Main Level
    Features
    • Cathedral Ceiling(s), Dining Area, Separate/Formal Dining Room, Entrance Foyer, Eat-in Kitchen, High Ceilings, Home Office, Kitchen Island, Loft, Mud Room, Family Room Main Level, Traditional Floorplan, Utility Room, Vaulted Ceiling(s), Walk-In Closet(s)
    • Flooring: Carpet, Hardwood, Tile
    • Basement: Full
    • Has fireplace: Yes
    • Fireplace features: Family Room, Gas Log
    Interior area
    • Total interior livable area: 3,780 sqft
    • Finished area above ground: 3,780
    • Finished area below ground: 0

    Property

    Parking
    • Total spaces: 3
    • Parking features: Attached, Driveway, Garage, Off Street, On Street, Garage Door Opener
    • Attached garage spaces: 3
    • Has uncovered spaces: Yes
    Features
    • Stories: 2
    • Has view: Yes
    • View description: Panoramic
    Lot
    • Size: 0.52 Acres
    • Features: Flat
    Details
    • Parcel number: L8 6 17220 0324
    • Zoning: MDR-MEDIUM DENSITY RESIDE
    • Special conditions: None

    Construction

    Type & style
    • Home type: SingleFamily
    • Architectural style: Colonial
    • Property subtype: Single Family Residence
    Materials
    • Brick, Vinyl Siding
    • Roof: Asphalt,Fiberglass
    Condition
    • Unknown
    • Year built: 2022

    Utilities & green energy

    • Electric: 200+ Amp Service, Circuit Breakers
    • Sewer: Public Sewer
    • Water: Public

    Community & HOA

    Community
    • Features: Curbs, Sidewalks
    • Subdivision: Parkview Estates
    HOA
    • Has HOA: Yes
    • HOA fee: $65 monthly
    Location
    • Region: Easton

    Financial & listing details

    • Price per square foot: $199/sqft
    • Tax assessed value: $167,800
    • Annual tax amount: $15,294
    • Date on market: 9/19/2025
    • Cumulative days on market: 113 days
    • Listing terms: Cash,Conventional,FHA,VA Loan
    • Ownership type: Fee Simple
    • Road surface type: Paved

    Price history

    DateEventPrice
    6/11/2025Sold$753,000-2.8%$199/sqft
    Source: GLVR #751198 Report a problem
    5/16/2025Pending sale$775,000$205/sqft
    Source: PMAR #PM-121567 Report a problem
    4/25/2025Price change$775,000-2.5%$205/sqft
    Source: GLVR #751198 Report a problem
    4/2/2025Price change$795,000-3%$210/sqft
    Source: GLVR #751198 Report a problem
    3/10/2025Price change$819,900-3.5%$217/sqft
    Source: GLVR #751198 Report a problem
    1/21/2025Listed for sale$849,900+1.3%$225/sqft
    Source: GLVR #751198 Report a problem
    10/18/2024Listing removed$839,000$222/sqft
    Source: GLVR #735779 Report a problem
    9/18/2024Price change$839,000-4.6%$222/sqft
    Source: GLVR #735779 Report a problem
    6/4/2024Price change$879,000-2.2%$233/sqft
    Source: GLVR #735779 Report a problem
    4/10/2024Listed for sale$899,000-5.4%$238/sqft
    Source: GLVR #735779 Report a problem
    4/9/2024Listing removed$950,000$251/sqft
    Source: GLVR #734470 Report a problem
    3/20/2024Listed for sale$950,000+20.9%$251/sqft
    Source: GLVR #734470 Report a problem
    8/12/2022Sold$786,064$208/sqft
    Source: Public Record Report a problem

    Public tax history

    YearProperty taxesTax assessment
    2025$15,295 +2.9%$167,800
    2024$14,870 +1.8%$167,800
    2023$14,605 +691.5%$167,800 +691.5%
    2022$1,845 $21,200
    Find assessor info on the county website

    Neighborhood: 18045

    Nearby schools

    GreatSchools rating
    Schools provided by the listing agent
    • Elementary: Edward Tracy Elementary School
    • Middle: Easton Area Middle School
    • High: Easton Area High School
    • District: Easton

    Source: GLVR. This data may not be complete. We recommend contacting the local school district to confirm school assignments for this home.

    Get a cash offer in 3 minutes
    Find out how much your home could sell for in as little as 3 minutes with a no-obligation cash offer.
    Estimated market value
    $801,200
    Get a cash offer in 3 minutes
    Find out how much your home could sell for in as little as 3 minutes with a no-obligation cash offer.
    Estimated market value
    $801,200