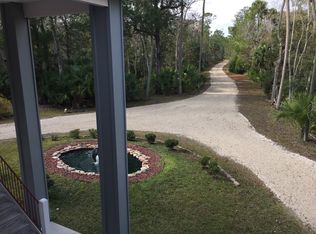
Tucked behind a private gate on nearly 14.5 acres, 45 St. Marks Rivers Edge Drive is a custom Mediterranean-style estate offering the rare combination of acreage, privacy, river access, and old-Florida beauty. This 4-bedroom, or 3-bedroom plus office, residence features three levels, with two formal living levels and a lower level offering garage space, storage, utility space, and a full bathroom. Thoughtful details in the home include rich cabinetry, extensive woodwork and moldings, tile and real wood flooring throughout, solid wood closet shelving, an elevator shaft, two electric fireplaces, six porches for relaxing, whole-home water filtration system, a reverse osmosis system in the kitchen, and two HVAC units replaced within the last few years. There is a whole-home generator that will keep you comfortable and connected. The grounds are just as impressive, offering established gardens, a powered chicken coop, three commercial carports, and a beautiful seating area covered in Carolina Jasmine — perfect for quiet mornings, evening wine, or entertaining under the greenery. A private boardwalk extends from the home to the St. Marks River. With deep water access approximately three miles from the sea, this property is well-suited for boating, fishing and outdoor enthusiasts. Located in a unique community with approximately 100 acres of conservation space at its center, this rare property blends riverfront living, acreage, privacy, lifestyle flexibility and timeless Old Florida beauty in a truly unforgettable setting, making this unlike anything else on the market.
For sale
Price cut: $25K (6/29)
$825,000
45 Saint Marks Rivers Edge Dr, Crawfordville, FL 32327
4beds
2,280sqft
Single Family Residence
Built in 2003
14.45 Acres Lot
$-- Zestimate®
$362/sqft
$33/mo HOA
What's special
Garage spaceElevator shaftPowered chicken coopTwo electric fireplacesThree commercial carportsSix porches for relaxingTwo formal living levels
- 55 days |
- 1,337 |
- 88 |
Likely to sell faster than
Zillow last checked:
Listing updated:
Listed by:
Shehu Tagoe 850-980-3029,
Keller Williams Town & Country,
Lindsay F Tagoe 850-391-8152,
Keller Williams Town & Country
Source: TBR,MLS#: 400403
Facts & features
Interior
Bedrooms & bathrooms
- Bedrooms: 4
- Bathrooms: 4
- Full bathrooms: 4
Rooms
- Room types: Foyer, Other, Pantry, Screened Porch, Utility Room
Primary bedroom
- Dimensions: 28x16
Bedroom 2
- Dimensions: 19x10
Bedroom 3
- Dimensions: 12x10
Bedroom 4
- Dimensions: 12x10
Dining room
- Dimensions: 17x11
Family room
- Dimensions: 0
Kitchen
- Dimensions: 18x14
Living room
- Dimensions: 16x12
Heating
- Central, Electric, Fireplace(s), Heat Pump, Propane
Cooling
- Central Air, Ceiling Fan(s), Electric, Heat Pump
Appliances
- Included: Dryer, Dishwasher, Ice Maker, Microwave, Oven, Range, Refrigerator, Water Softener, Washer
Features
- High Ceilings, Stall Shower, Window Treatments, Entrance Foyer, Pantry, Upper Level Primary, Walk-In Closet(s)
- Flooring: Hardwood, Tile
- Has fireplace: Yes
- Fireplace features: Electric
Interior area
- Total structure area: 2,280
- Total interior livable area: 2,280 sqft
Property
Parking
- Total spaces: 4
- Parking features: Carport, Garage, One Car Garage, Parking Space(s), Three or more Spaces, Gated
- Garage spaces: 1
- Carport spaces: 3
- Covered spaces: 4
Features
- Stories: 2
- Patio & porch: Covered, Deck, Patio, Porch, Screened
- Exterior features: Fully Fenced, Satellite Dish
- Fencing: Fenced
- Has view: Yes
- View description: River
- Has water view: Yes
- Water view: River
- Waterfront features: River Access
Lot
- Size: 14.45 Acres
Details
- Parcel number: 363S01E25005540013
- Special conditions: Standard
- Horse amenities: Horses Allowed
Construction
Type & style
- Home type: SingleFamily
- Architectural style: Two Story,Spanish/Mediterranean
- Property subtype: Single Family Residence
Materials
- Stucco
Condition
- Year built: 2003
Utilities & green energy
- Sewer: Septic Tank
Community & HOA
Community
- Subdivision: ST MARKS RVR EDG COM
HOA
- Has HOA: Yes
- Services included: Common Areas, Road Maintenance
- HOA fee: $400 annually
Location
- Region: Crawfordville
Financial & listing details
- Price per square foot: $362/sqft
- Tax assessed value: $619,439
- Annual tax amount: $4,305
- Date on market: 5/26/2026
- Cumulative days on market: 56 days
- Listing terms: Cash,Conventional,Other
- Road surface type: Paved
Estimated market value
Not available
Estimated sales range
Not available
Not available
Price history
| Date | Event | Price |
|---|---|---|
| 6/29/2026 | Price change | $825,000-2.9%$362/sqft |
Source:  TBR #400403 Report a problem TBR #400403 Report a problem | ||
| 5/26/2026 | Listed for sale | $850,000+466.7%$373/sqft |
Source: TBR #400403 Report a problem | ||
| 8/23/2000 | Sold | $150,000$66/sqft |
Source: Public Record Report a problem | ||
Public tax history
| Year | Property taxes | Tax assessment |
|---|---|---|
| 2025 | $4,305 +3.9% | $327,080 +2.9% |
| 2024 | $4,144 +2.6% | $317,862 +3% |
| 2023 | $4,038 +0.7% | $308,604 +1.1% |
| 2022 | $4,009 +2.8% | $305,098 +4.7% |
| 2021 | $3,902 +3.3% | $291,526 +1.4% |
| 2020 | $3,776 | $287,520 +2.3% |
| 2019 | $3,776 +2.5% | $281,086 +1.9% |
| 2018 | $3,685 | $275,870 +2.1% |
| 2017 | $3,685 | $270,224 +4% |
| 2016 | $3,685 -5.2% | $259,889 +0.7% |
| 2015 | $3,888 | $258,092 +0.8% |
| 2014 | $3,888 | $256,054 +1.5% |
| 2013 | -- | $252,290 +1.7% |
| 2012 | -- | $248,095 +3% |
| 2011 | -- | $240,908 +1.5% |
| 2010 | -- | $237,368 +3.3% |
| 2009 | -- | $229,818 +0.1% |
| 2008 | -- | $229,588 +2.5% |
| 2007 | -- | $223,988 -0.1% |
| 2006 | -- | $224,189 |
Find assessor info on the county website
Monthly payment
Est. payment
Payment breakdown
Explore the cost of this home by adjusting the details. Changes won't be saved.Climate risks
Neighborhood: 32327
Nearby schools
GreatSchools rating
- NAWakulla County Virtual Instruction ProgramGrades: K-12Distance: 11.2 mi
- NAWakulla Virtual FranchiseGrades: K-12Distance: 11.2 mi
- 6/10Wakulla Middle SchoolGrades: 6-8Distance: 11.2 mi
Schools provided by the listing agent
- Elementary: MEDART
- Middle: WAKULLA
- High: WAKULLA
Source: TBR. This data may not be complete. We recommend contacting the local school district to confirm school assignments for this home.
- $971,3005 bd5 ba4.5k sqft25 Saint Marks Rivers Edge Dr, Crawfordville, FL 32327Off Market
- $885,2002 bd2 ba2.1k sqft65 Saint Marks Rivers Edge Dr, Crawfordville, FL 32327Off Market
- $667,4003 bd2 ba1.8k sqft21 Saint Marks River Edge Dr, Crawfordville, FL 32327Off Market
- $157,989-- bd-- ba-- sqft103 Saint Marks Rivers Edge Dr, Crawfordville, FL 32327Off Market
- $156,68214.47 AcresSaint Marks Rivers Edge Dr, Crawfordville, FL 32327Off Market
- $411,500-- bd-- ba-- sqftSaint Marks Rivers Edge Dr, Crawfordville, FL 32327Off Market
- $160,73615.09 Acres123 Saint Marks Rivers Edge Dr, Crawfordville, FL 32327Off Market
- $1,177,5003 bd2 ba3.8k sqft17 Saint Marks River Edge Dr, Crawfordville, FL 32327Off Market
A local agent can set up tours, give advice and negotiate with sellers.
Similar homes
- $799,0003 bd3 ba3.1k sqft883 Hunters Trce, Crawfordville, FL 32327For Sale By Owner

- $749,9004 bd3 ba2.7k sqft463 Harvey Mill Rd, Crawfordville, FL 32327For Sale
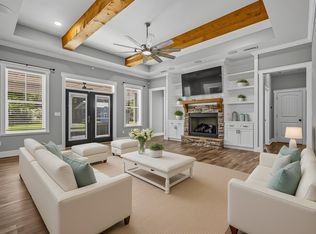 MLS ID #401499, Kayla Palmer, Timber & Tides Real Estate. TBR
 - $--4 bd3 ba2.2k sqft105 Windsor Way, Crawfordville, FL 32327Auction
 Auction.com 2
 - $464,9003 bd2 ba1.8k sqft90 Lumberjack Trl, Crawfordville, FL 32327For Sale
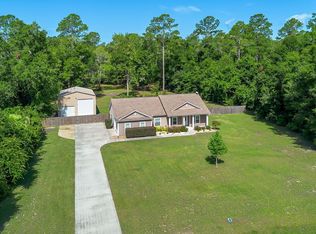 MLS ID #402556, Kimberly Jacobs, Bluewater Realty Group. TBR
 - $695,0004 bd3 ba2.7k sqft46 Glover Ln, Crawfordville, FL 32327For SaleMLS ID #397108, Karrie Larson, Larson Park Realty. TBR
- $850,0004 bd5 ba3.2k sqft3927 Coastal Hwy, Crawfordville, FL 32327For SaleMLS ID #396182, Jacob Plouffe, Waypoint Properties. TBR
- $569,0004 bd3 ba2.2k sqft473 Beechwood Dr, Crawfordville, FL 32327For SaleMLS ID #398077, Jackson Roberson, Waypoint Properties. TBR
- $775,0004 bd3 ba2.9k sqft92 Royster Dr, Crawfordville, FL 32327For SaleMLS ID #401378, Susan McQuary, Harbor Point Realty. TBR
- $699,0004 bd4 ba2.2k sqft85 Churchill Dr, Crawfordville, FL 32327For SaleMLS ID #398662, Lynn S Cole, Coastwise Realty. TBR
- $825,0004 bd4 ba3.2k sqft4171 Hidden Creek Ln, Tallahassee, FL 32311For SaleMLS ID #401068, Susana Willis, Ketcham Realty Group, Inc.. TBR
- $515,0004 bd3 ba2.2k sqft88 Ariana Cv, Crawfordville, FL 32327For SaleMLS ID #402076, Stephen Hachey, Flat Fee MLS Realty. TBR
- $550,0004 bd3 ba1.7k sqft88 Canopy Ln, Crawfordville, FL 32327For SaleMLS ID #396978, Michael Manuel, Armor Realty, Inc. TBR
- $529,0004 bd3 ba2.9k sqft194 Stokley Rd, Crawfordville, FL 32327For SaleMLS ID #402197, Rick Shays, Superior Realty Group LLC. TBR
- $515,0003 bd2 ba1.9k sqft965 Shadeville Rd, Crawfordville, FL 32327For SaleMLS ID #397904, Sherri L Parsons, Coastwise Realty. TBR
- $869,0004 bd5 ba2.7k sqft201 Harbour Point Dr, Crawfordville, FL 32327For SaleMLS ID #383138, Brad L Johnson, Big Fish Real Estate Services. TBR
- $499,9002 bd1 ba2k sqft664 Woodville Hwy, Crawfordville, FL 32327For SaleMLS ID #402479, Sara Robinson, Waypoint Properties. TBR
- $1,100,0003 bd2 ba2.1k sqft123 Cedar Island Way, Crawfordville, FL 32327For SaleMLS ID #401198, Barbara A Slaughter, Re/Max Professionals Realty. TBR
- $825,0004 bd3 ba2.9k sqft12333 Trotting Horse Ct, Tallahassee, FL 32305New ConstructionMLS ID #399207, Cassie Johnson, Waypoint Properties. TBR
- $975,0003 bd3 ba3k sqft71 City Park Ave, St Marks, FL 32355For SaleMLS ID #401826, Joni Ingram, VPR United Real Estate. TBR
- $584,5004 bd3 ba2.2k sqft1062 Bloxham Cutoff Rd, Crawfordville, FL 32327For SaleMLS ID #391500, Melissa Montalvo, Engel & Völkers Tallahassee. TBR
