Welcome to your dream home! This stunning, move in ready 3-level haven is perched above the rest in this sought after neighborhood offering views of town and the perfect blend of modern luxury and comfort. This multi-level gem is a testament to style and functionality. As you approach, the inviting front porch sets the tone for a warm welcome and a chance to enjoy the scenic surroundings. The private backyard oasis awaits, complete with a spacious deck, refreshing pool, making it the ideal space for entertaining or simply unwinding in tranquility. The heart of this home is the chef's kitchen, boasting a Thermador 6 burner range, stainless appliances, quartz countertops & cherry cabinets. Culinary enthusiasts will appreciate the thoughtfully designed space that combines functionality with aesthetic appeal. The primary suite, tucked away on the second level provides total privacy. This spacious & well designed layout ensures comfort & convenience in every corner. The living room, featuring a remarkable 16-ft ceiling and cozy fireplace, seamlessly connects with the open
floor plan of the dining room & kitchen. This harmonious flow creates and inviting atmosphere for gatherings and day-to-day living. Additional Information: Amenities:Guest Quarters,Stall Shower,Storage,HeatingFuel:Oil Above Ground,ParkingFeatures:2 Car Attached,
Sold for $610,000
$610,000
45 Saint Michaels Terrace, Carmel, NY 10512
5beds
2,460sqft
Single Family Residence, Residential
Built in 1967
0.46 Acres Lot
$677,700 Zestimate®
$248/sqft
$5,009 Estimated rent
Home value
$677,700
$644,000 - $712,000
$5,009/mo
Zestimate® history
Owner options
List your home for rent
$5,009/mo
Rent Zestimate®
Find your next renter with Zillow Rental Manager. Plus, with online applications, you can quickly screen prospective tenants – for free.
$5,009/mo
Rent Zestimate®
Refinance and save
$4,375/mo
Est. payment
Refinancing to a lower rate could help reduce your monthly payments and save thousands over the life of the loan.
$4,375/mo
Est. payment
Explore your selling options
Work with a Zillow partner agent
Leverage their expertise and Zillow's premium Showcase listings to get your home seen by more buyers.
Get startedList with your own agent
Get your home in front of millions of buyers by listing it on Zillow.
Learn how to do itSell it yourself
Take full control of how buyers see your home on Zillow by listing For Sale by Owner (FSBO).
List your homeWhat's special
Zillow last checked:
Listing updated:
Listed by:
Eileen Barrett 845-721-7409,
Keller Williams Realty Partner 914-962-0007,
Philip E. Risi 845-242-9978,
Keller Williams Realty Partner
Bought with:
Josefina M. Martinez, 10401365664
X-Cap Realty LLC
Source: OneKey® MLS as distributed by MLS GRID,MLS#: H6287126
Facts & features
Interior
Bedrooms & bathrooms
- Bedrooms: 5
- Bathrooms: 3
- Full bathrooms: 3
Primary bedroom
- Description: With two walk in closets
- Level: Second
Bedroom 1
- Level: First
Bedroom 2
- Level: First
Bedroom 3
- Level: First
Bathroom 1
- Level: First
Bathroom 2
- Description: with shower
- Level: Lower
Bathroom 3
- Description: Master Bath
- Level: Second
Other
- Description: Exercise Room or Den
Dining room
- Description: open to kitchen/dining/living rm and dr to deck
- Level: First
Family room
- Level: Lower
Kitchen
- Description: Chef's kitchen
- Level: First
Laundry
- Level: Lower
Living room
- Description: Large open living room w/fireplace and 2 story ceiling
- Level: First
Office
- Description: With great view of the town
- Level: Second
Heating
- Baseboard, Hot Water, Oil
Cooling
- Wall/Window Unit(s)
Appliances
- Included: Dishwasher, Dryer, Freezer, Microwave, Refrigerator, Stainless Steel Appliance(s), Washer, Indirect Water Heater, Oil Water Heater
- Laundry: Inside
Features
- Cathedral Ceiling(s), Ceiling Fan(s), Chandelier, Chefs Kitchen, Double Vanity, Eat-in Kitchen, Formal Dining, First Floor Bedroom, First Floor Full Bath, Kitchen Island, Primary Bathroom, Open Kitchen, Pantry
- Flooring: Carpet, Hardwood
- Windows: Blinds, Double Pane Windows, Screens
- Basement: Finished
- Attic: Partial,Pull Stairs
- Number of fireplaces: 1
Interior area
- Total structure area: 2,460
- Total interior livable area: 2,460 sqft
Property
Parking
- Total spaces: 2
- Parking features: Attached, Driveway, Garage Door Opener
- Has uncovered spaces: Yes
Features
- Levels: Multi/Split,Three Or More
- Stories: 3
- Patio & porch: Deck, Patio
- Exterior features: Mailbox
- Pool features: Above Ground
- Has view: Yes
- View description: Mountain(s)
Lot
- Size: 0.46 Acres
- Features: Near Public Transit, Near School, Near Shops, Views
Details
- Parcel number: 37200004401900010340000000
- Other equipment: Pool Equip/Cover
Construction
Type & style
- Home type: SingleFamily
- Architectural style: Colonial,Contemporary
- Property subtype: Single Family Residence, Residential
Materials
- Vinyl Siding
Condition
- Year built: 1967
- Major remodel year: 1997
Utilities & green energy
- Sewer: Public Sewer
- Water: Public
- Utilities for property: Trash Collection Public
Community & HOA
HOA
- Has HOA: No
Location
- Region: Carmel
Financial & listing details
- Price per square foot: $248/sqft
- Tax assessed value: $405,100
- Annual tax amount: $14,645
- Date on market: 4/10/2024
- Listing agreement: Exclusive Right To Sell
- Inclusions: Light Fixtures, Oven/Range
Price history
| Date | Event | Price |
|---|---|---|
| 7/2/2024 | Sold | $610,000+2.5%$248/sqft |
Source:  OneKey® MLS as distributed by MLS GRID #H6287126 Report a problem OneKey® MLS as distributed by MLS GRID #H6287126 Report a problem | ||
| 4/10/2024 | Pending sale | $595,000$242/sqft |
Source: OneKey® MLS as distributed by MLS GRID #H6287126 Report a problem | ||
| 2/16/2024 | Listing removed | -- |
Source: OneKey® MLS as distributed by MLS GRID #H6287126 Report a problem | ||
| 2/7/2024 | Listed for sale | $595,000$242/sqft |
Source: OneKey® MLS as distributed by MLS GRID #H6287126 Report a problem | ||
Public tax history
| Year | Property taxes | Tax assessment |
|---|---|---|
| 2025 | -- | $640,100 +33% |
| 2024 | -- | $481,200 +7% |
| 2023 | -- | $449,700 +11% |
| 2022 | -- | $405,100 +10.2% |
| 2021 | -- | $367,600 +3% |
| 2020 | -- | $356,900 +4% |
| 2019 | -- | $343,200 +1% |
| 2018 | -- | $339,800 +2% |
| 2017 | $13,122 | $333,100 +70.8% |
| 2016 | -- | $195,000 |
| 2015 | -- | $195,000 |
| 2014 | -- | $195,000 |
| 2013 | -- | $195,000 |
| 2012 | -- | $195,000 |
| 2011 | -- | $195,000 |
| 2010 | -- | $195,000 |
| 2009 | -- | $195,000 |
| 2008 | -- | $195,000 |
| 2007 | -- | $195,000 |
| 2006 | -- | $195,000 |
| 2005 | -- | $195,000 |
| 2004 | -- | $195,000 |
| 2003 | -- | $195,000 |
| 2002 | -- | $195,000 |
| 2001 | -- | $195,000 |
| 2000 | -- | $195,000 |
Find assessor info on the county website
Neighborhood: Carmel Hamlet
Nearby homes
- $567,7004 bd2 ba1.6k sqft47 Saint Michaels Ter, Carmel, NY 10512Off Market
- $614,8003 bd2 ba2.1k sqft43 Saint Michaels Ter, Carmel, NY 10512Off Market
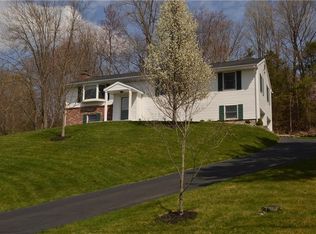
- $525,0004 bd2 ba1.7k sqft34 Everett Rd, Carmel, NY 10512Sold
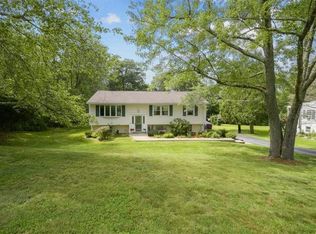
- $589,9003 bd2 ba1.7k sqft32 Everett Rd, Carmel, NY 10512Off Market
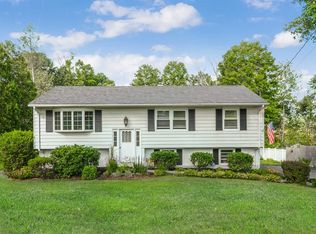
- $464,0003 bd1 ba1.1k sqft36 Everett Rd, Carmel, NY 10512Off Market
- $569,5003 bd2 ba2k sqft49 Saint Michaels Ter, Carmel, NY 10512Off Market
- $505,0004 bd2 ba2.1k sqft41 Saint Michaels Ter, Carmel, NY 10512Sold
- $550,0004 bd2 ba2.1k sqft46 Saint Michaels Ter, Carmel, NY 10512Sold
Nearby schools
GreatSchools rating
- 3/10George Fischer Middle SchoolGrades: 5-8Distance: 1.2 mi
- 7/10Carmel High SchoolGrades: 9-12Distance: 0.6 mi
- 7/10Matthew Paterson Elementary SchoolGrades: K-4Distance: 6.4 mi
Schools provided by the listing agent
- Elementary: Kent Elementary
- Middle: George Fischer Middle School
- High: Carmel High School
Source: OneKey® MLS as distributed by MLS GRID. This data may not be complete. We recommend contacting the local school district to confirm school assignments for this home.
Get a cash offer in 3 minutes
Find out how much your home could sell for in as little as 3 minutes with a no-obligation cash offer.
Estimated market value
$677,700
Get a cash offer in 3 minutes
Find out how much your home could sell for in as little as 3 minutes with a no-obligation cash offer.
Estimated market value
$677,700
- New York
- Putnam County
- Carmel
- 10512
- Carmel Hamlet
- 45 Saint Michaels Terrace
Nearby cities
Nearby neighborhoods
Nearby zip codes
Other Carmel Topics
