Lake Balboa Retreat welcomes you with warmth and luxury! From front entrance cypress posts to the stone patio lakeside, you'll find refreshing details of quality and elegance! This home has every space upgraded inside and out! The entrance boasts board and batten siding, garage and window "sheds," stone accents, and a vaulted porch with 12x12 posts. The glass double doors with transom window allows an immediate glimpse of the lake! The living room's built in shelving and corner windows maximize view potential! An open floor plan allows for a kitchen of abundant custom cabinets and plentiful counter top/ island space! The views of the lake are stunning from the breakfast room with a wall of windows! You'll find the main bedroom's access to the screened porch to be a bonus! The totally renovated bathroom and laundry rooms are well-appointed and magazine worthy! On the lower level you'll find a spacious game room with custom bar, three bedrooms and two full baths! Don't miss the heated and cooled storage room with outside access not included in the sq ft! Call or text for a full feature list of home modifications made since 2017! Private tours can be scheduled!
Closed
$1,100,000
45 Saldana Way, Hot Springs Village, AR 71909
4beds
3,724sqft
Single Family Residence
Built in 1999
0.5 Acres Lot
$1,156,100 Zestimate®
$295/sqft
$3,481 Estimated rent
Home value
$1,156,100
$1.09M - $1.24M
$3,481/mo
Zestimate® history
Owner options
List your home for rent
$3,481/mo
Rent Zestimate®
Find your next renter with Zillow Rental Manager. Plus, with online applications, you can quickly screen prospective tenants – for free.
$3,481/mo
Rent Zestimate®
Refinance and save
$5,338/mo
Est. payment
Refinancing to a lower rate could help reduce your monthly payments and save thousands over the life of the loan.
$5,338/mo
Est. payment
Explore your selling options
Work with a Zillow partner agent
Leverage their expertise and Zillow's premium Showcase listings to get your home seen by more buyers.
Get startedList with your own agent
Get your home in front of millions of buyers by listing it on Zillow.
Learn how to do itSell it yourself
Take full control of how buyers see your home on Zillow by listing For Sale by Owner (FSBO).
List your homeWhat's special
Zillow last checked:
Listing updated:
Listed by:
Kimberly Taylor 501-282-4420,
Taylor Realty Group HSV
Bought with:
Mylan N Sides, AR
Rackley Realty
Source: CARMLS,MLS#: 24031808
Facts & features
Interior
Bedrooms & bathrooms
- Bedrooms: 4
- Bathrooms: 4
- Full bathrooms: 3
- 1/2 bathrooms: 1
Rooms
- Room types: Great Room, Den/Family Room, Office/Study, Other (see remarks)
Dining room
- Features: Separate Breakfast Rm, Breakfast Bar
Heating
- Heat Pump
Appliances
- Included: Microwave, Electric Range, Dishwasher, Disposal, Refrigerator, Plumbed For Ice Maker, Ice Maker, Warming Drawer, Electric Water Heater
- Laundry: Washer Hookup, Electric Dryer Hookup, Laundry Room
Features
- Wet Bar, Central Vacuum, Walk-In Closet(s), Ceiling Fan(s), Walk-in Shower, Granite Counters, Pantry, Primary Bedroom/Main Lv, Guest Bedroom Apart, 3 Bedrooms Lower Level
- Flooring: Wood, Tile
- Doors: Insulated Doors
- Windows: Window Treatments, Insulated Windows, Low Emissivity Windows
- Basement: Finished,Interior Entry,Walk-Out Access,Heated,Cooled
- Has fireplace: Yes
- Fireplace features: Gas Logs Present, Glass Doors
Interior area
- Total structure area: 3,724
- Total interior livable area: 3,724 sqft
Property
Parking
- Total spaces: 3
- Parking features: Three Car, Garage Door Opener
Features
- Levels: Two
- Patio & porch: Deck, Screened
- Exterior features: Rain Gutters, Dock
- Has view: Yes
- View description: Vista View
- Waterfront features: Dock - Swimming, Dock - Covered, Hoist/Lift, Ski Lake, Lake Front, Lake
- Body of water: Lake: Balboa
Lot
- Size: 0.5 Acres
- Dimensions: 95 x 191 x 151 x 259
- Features: Sloped, Extra Landscaping, Subdivided, Waterfront, Lawn Sprinkler, Seawall
Details
- Parcel number: 72000023000
Construction
Type & style
- Home type: SingleFamily
- Architectural style: Traditional,Craftsman
- Property subtype: Single Family Residence
Materials
- Frame, Other, EIFS (i.e. Dryvet)
- Foundation: Slab/Crawl Combination
- Roof: Shingle
Condition
- New construction: No
- Year built: 1999
Utilities & green energy
- Electric: Electric-Co-op
- Sewer: Community Sewer
- Water: POA Water
Green energy
- Energy efficient items: Doors
Community & HOA
Community
- Features: Pool, Tennis Court(s), Sauna, Playground, Clubhouse, Party Room, Picnic Area, Mandatory Fee, Marina, Hot Tub, Golf, Fitness/Bike Trail, Gated
- Security: Video Surveillance, Security
- Subdivision: Saldana
HOA
- Has HOA: Yes
- Services included: Private Roads, Security
- HOA fee: $110 monthly
Location
- Region: Hot Springs Village
Financial & listing details
- Price per square foot: $295/sqft
- Tax assessed value: $610,375
- Annual tax amount: $4,291
- Date on market: 8/30/2024
- Listing terms: Conventional,Cash
- Road surface type: Paved
Price history
| Date | Event | Price |
|---|---|---|
| 9/27/2024 | Sold | $1,100,000$295/sqft |
Source:  CARMLS #24031808 Report a problem CARMLS #24031808 Report a problem | ||
| 9/23/2024 | Contingent | $1,100,000$295/sqft |
Source: CARMLS #24031808 Report a problem | ||
| 8/30/2024 | Listed for sale | $1,100,000+109.5%$295/sqft |
Source: CARMLS #24031808 Report a problem | ||
| 5/24/2017 | Sold | $525,000-3.7%$141/sqft |
Source: CARMLS #17010435 Report a problem | ||
| 4/7/2017 | Listed for sale | $545,000+3%$146/sqft |
Source: Visual Tour Report a problem | ||
| 11/19/2015 | Listing removed | $529,000$142/sqft |
Source: Owner Report a problem | ||
| 8/28/2015 | Price change | $529,000-1.1%$142/sqft |
Source: Owner Report a problem | ||
| 4/23/2015 | Price change | $535,000-2.7%$144/sqft |
Source: Owner Report a problem | ||
| 1/8/2015 | Price change | $550,000-2.3%$148/sqft |
Source: Owner Report a problem | ||
| 11/28/2014 | Listed for sale | $563,000-24.8%$151/sqft |
Source: Owner Report a problem | ||
| 8/15/2010 | Listing removed | $749,000$201/sqft |
Source: RE/MAX Of Hot Springs Village #10235592 Report a problem | ||
| 4/18/2010 | Price change | $749,000-4.6%$201/sqft |
Source: RE/MAX of Hot Springs Village #10235592 Report a problem | ||
| 10/1/2009 | Listed for sale | $784,900$211/sqft |
Source: Visual Tour #10235592 Report a problem | ||
Public tax history
| Year | Property taxes | Tax assessment |
|---|---|---|
| 2025 | $5,432 +16% | $105,200 |
| 2024 | $4,681 +21.1% | $105,200 +9.1% |
| 2023 | $3,866 +3.9% | $96,430 +4.8% |
| 2022 | $3,721 +5.5% | $92,050 +5% |
| 2021 | $3,526 | $87,670 |
| 2020 | $3,526 | $87,670 |
| 2019 | $3,526 -9.6% | $87,670 |
| 2018 | $3,901 | $87,670 |
| 2017 | $3,901 | $87,670 -1.3% |
| 2016 | $3,901 +40.6% | $88,840 |
| 2015 | $2,775 | $88,840 +26.5% |
| 2014 | $2,775 -11% | $70,220 |
| 2013 | $3,118 | $70,220 -21% |
| 2012 | -- | $88,840 -3% |
| 2011 | -- | $91,600 |
| 2010 | -- | $91,600 |
| 2009 | -- | $91,600 -2.3% |
| 2008 | -- | $93,770 |
| 2007 | -- | $93,770 |
| 2006 | $2,505 | $93,770 +29.7% |
| 2005 | -- | $72,270 |
| 2004 | -- | $72,270 +8.1% |
| 2003 | $2,422 | $66,880 |
Find assessor info on the county website
Neighborhood: 71909
Nearby homes
- $919,8003 bd3 ba3.1k sqft43 Saldana Way, Hot Springs Village, AR 71909Off Market

- $125,000-- bd-- ba-- sqft47 Saldana Way, Hot Springs Village, AR 71909Off Market
- $988,4004 bd5 ba3.8k sqft49 Saldana Way, Hot Springs Village, AR 71909Off Market
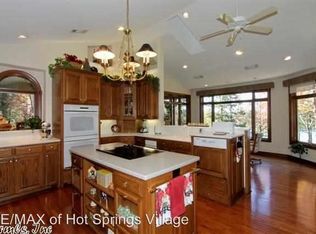
- $1,056,500-- bd3 ba3.4k sqft41 Saldana Way, Hot Springs Village, AR 71909Off Market
- $306,8003 bd2 ba2k sqft44 Saldana Way, Hot Springs Village, AR 71909Off Market
- $343,100-- bd2 ba2.2k sqft38 Saldana Way, Hot Springs Village, AR 71909Off Market
- $8,0000.5 Acres40 Saldana Way, Hot Springs Village, AR 71909Sold
- $701,200-- bd2 ba2k sqft39 Saldana Way, Hot Springs Village, AR 71909Off Market
Nearby schools
GreatSchools rating
- 6/10Fountain Lake Middle School Cobra Digital Prep AcademyGrades: 5-8Distance: 7 mi
- 6/10Fountain Lake High SchoolGrades: 9-12Distance: 7 mi
- 7/10Fountain Lake Elementary SchoolGrades: PK-4Distance: 7 mi
Schools provided by the listing agent
- Elementary: Fountain Lake
- Middle: Fountain Lake
- High: Fountain Lake
Source: CARMLS. This data may not be complete. We recommend contacting the local school district to confirm school assignments for this home.


Get pre-qualified for a loan
At Zillow Home Loans, we can pre-qualify you in as little as 5 minutes with no impact to your credit score.An equal housing lender. NMLS #10287.
- Arkansas
- Saline County
- Hot Springs Village
- 71909
- 45 Saldana Way
Nearby cities
Nearby zip codes
Other Hot Springs Village Topics
- Apartments for Rent in 71909
- Houses for Sale in 71909
- Houses for Rent in 71909
- 71909 Real Estate
- Hot Springs Village Condos
- Houses for Sale in Hot Springs Village
- Newest Listings in Hot Springs Village
- Hot Springs Village Home Values
- Hot Springs Village Real Estate Agents
- Hot Springs Village Refinance
- Hot Springs Village Mortgage Rates
