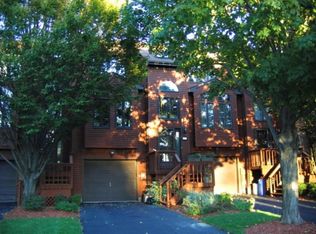
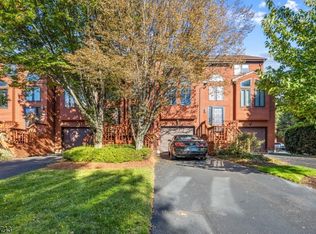
Welcome to this inviting 3-bedroom, 2-full-bath, 2-half-bath townhome, ideally situated on a quiet dead-end street in Saddle Brook. Offering a comfortable and versatile layout, this home is perfect for everyday living as well as entertaining. The main level features a spacious living room/dining room combination, creating an open and welcoming space for gatherings, relaxing, and dining. The eat-in kitchen provides a comfortable setting for casual meals and features beautiful bamboo flooring, adding warmth and character to the space. With three bedrooms and four total baths, including two full and two half baths, the home offers flexibility and convenience for today's lifestyle. The peaceful dead-end street provides a desirable setting while still being conveniently located near shopping, dining, transportation, major highways, and everything Saddle Brook has to offer. A wonderful opportunity to enjoy the comfort and convenience of townhome living in a peaceful Saddle Brook setting. Come see all this home has to offer!
Active
$499,900
45 Sampson St, Saddle Brook Twp., NJ 07663
3beds
1,345sqft
Townhouse
Built in 1985
-- sqft lot
$-- Zestimate®
$372/sqft
$510/mo HOA
What's special
- 10 days
- 1,037
- 68
Likely to sell faster than
Zillow last checked:
Listing updated:
Listed by:
Kristin Dekorte 973-256-0303,
Premier Properties Damiano Group
Source: GSMLS,MLS#: 4047455
Facts & features
Interior
Bedrooms & bathrooms
- Bedrooms: 3
- Bathrooms: 4
- Full bathrooms: 2
- 1/2 bathrooms: 2
Primary bedroom
- Description: Full Bath, Walk-In Closet
Bedroom 1
- Level: Second
Bedroom 2
- Level: Second
Bedroom 3
- Level: Ground
Primary bathroom
- Features: Stall Shower
Dining room
- Features: Living/Dining Combo
- Level: First
Kitchen
- Features: Eat-in Kitchen, Pantry
- Level: First
Living room
- Level: First
Heating
- 1 Unit, Forced Air, Natural Gas
Cooling
- 1 Unit
Appliances
- Included: Carbon Monoxide Detector, Dishwasher, Dryer, Range/Oven-Gas, Refrigerator, Washer, Gas Water Heater
Features
- High Ceilings, Walk-In Closet(s)
- Flooring: Carpet, Tile, Wood
- Basement: Yes,Finished
- Has fireplace: No
- Common walls with other units/homes: 2+ Common Walls
Interior area
- Total structure area: 1,345
- Total interior livable area: 1,345 sqft
Property
Parking
- Total spaces: 2
- Parking features: 1 Car Width, Attached Garage, Garage Door Opener
- Attached garage spaces: 1
- Uncovered spaces: 2
Features
- Levels: Multi Floor Unit
- Patio & porch: Deck, Patio
- Exterior features: Sidewalk
Details
- Parcel number: 1157007040000000030000C0011
Construction
Type & style
- Home type: Townhouse
- Property subtype: Townhouse
- Attached to another structure: Yes
Materials
- Wood Siding
- Roof: Asphalt Shingle
Condition
- Year built: 1985
Utilities & green energy
- Gas: Gas-Natural
- Sewer: Public Sewer
- Water: Public
- Utilities for property: Electricity Connected, Natural Gas Connected, Cable Available
Community & HOA
Community
- Security: Carbon Monoxide Detector(s), Fire Extinguisher, Smoke Detector(s), Carbon Monoxide Detector
- Subdivision: Stonegate
HOA
- Has HOA: Yes
- Services included: Maintenance-Common Area, Maintenance Structure, Snow Removal
- HOA fee: $510 monthly
Location
- Region: Saddle Brook
Financial & listing details
- Price per square foot: $372/sqft
- Tax assessed value: $410,000
- Annual tax amount: $9,359
- Date on market: 8/22/2026
- Exclusions: Personal Items
- Ownership type: Condominium
- Electric utility on property: Yes
Estimated market value
Not available
Estimated sales range
Not available
Not available
Price history
| Date | Event | Price |
|---|---|---|
| 8/22/2026 | Listed for sale | $499,900$372/sqft |
Source: | ||
Public tax history
Tax history is unavailable.
Monthly payment
Est. payment