Updated golf villa with Brand New ROOF in January 2025 and New AC 2024. Engineered wood floors throughout living area and bedrooms, and luxury waterproof vinyl in bathrooms and kitchen. Updated bathroom cabinets, faucets and countertops. Kitchen has been opened up to become part of the living area, with granite counters and extra seating at bar area. Newer SS kitchen appliances - 4 to 5 years young, dishwasher 2023. Vaulted ceiling in living/dining area and bay window. Spacious garage with lots of natural light, storm rated door, and storage closet housing 50 gallon water heater. Interior laundry with full-size W/D. Spacious Florida Room with window AC units provides additional 170 sq. ft. of living space, and leads to patio area for covered outdoor space. Large storage area/workshop is the perfect man-cave or hobby area. Beautiful backyard with zero landscaping and no lawn to maintain is perfect spot for entertaining, grabbing some rays or getting away from the rest of the world. Side yard has electric awning with drop-down sunscreen for additional outdoor living space. Ample side-by-side parking on driveway, as well as garage parking. Golf cart friendly community, ride your golf cart to Hidden Lakes Golf Club clubhouse/restaurant, or Municipal Golf Course/Restaurant. Nestled between 2 golf courses and near the Historic Canal Street shopping district. Eclectic Flagler Avenue shops and dining venues are but a few minutes away by car, as is the beach! Low annual HOA fees provide termite bond and irrigation system and water for sprinklers. Community heated pool/spa, available by optional and separate membership to Pool Association.
Sold for $230,000
$230,000
45 SANDRA CIRCLE, NEW SMYRNA BEACH, FL 32168
2beds
1,046sqft
Single Family Residence
Built in 1978
3,780 Square Feet Lot
$227,900 Zestimate®
$220/sqft
$2,462 Estimated rent
Home value
$227,900
$207,000 - $251,000
$2,462/mo
Zestimate® history
Owner options
List your home for rent
$2,462/mo
Rent Zestimate®
Find your next renter with Zillow Rental Manager. Plus, with online applications, you can quickly screen prospective tenants – for free.
$2,462/mo
Rent Zestimate®
Refinance and save
$1,707/mo
Est. payment
Refinancing to a lower rate could help reduce your monthly payments and save thousands over the life of the loan.
$1,707/mo
Est. payment
Explore your selling options
Work with a Zillow partner agent
Leverage their expertise and Zillow's premium Showcase listings to get your home seen by more buyers.
Get startedList with your own agent
Get your home in front of millions of buyers by listing it on Zillow.
Learn how to do itSell it yourself
Take full control of how buyers see your home on Zillow by listing For Sale by Owner (FSBO).
List your homeWhat's special
Zillow last checked:
Listing updated:
Listed by:
John Vazquez 386-314-1158,
THE KEYES COMPANY 386-428-5723
Bought with:
Non-Member Agent
STELLAR NON-MEMBER OFFICE
Source: Stellar MLS,MLS#: NS1085411 Originating MLS: New Smyrna Beach Board of Realtors
Originating MLS: New Smyrna Beach Board of Realtors
Facts & features
Interior
Bedrooms & bathrooms
- Bedrooms: 2
- Bathrooms: 2
- Full bathrooms: 2
Primary bedroom
- Features: Shower No Tub, Walk-In Closet(s)
- Level: First
- Area: 207 Square Feet
- Dimensions: 13.8x15
Bedroom 2
- Features: Built-in Closet
- Level: First
- Area: 126.5 Square Feet
- Dimensions: 11.5x11
Balcony porch lanai
- Level: First
- Area: 80 Square Feet
- Dimensions: 8x10
Dining room
- Level: First
- Area: 86.92 Square Feet
- Dimensions: 10.6x8.2
Florida room
- Level: First
- Area: 158.4 Square Feet
- Dimensions: 16x9.9
Kitchen
- Features: Granite Counters
- Level: First
- Area: 73.8 Square Feet
- Dimensions: 9x8.2
Living room
- Level: First
- Area: 222.72 Square Feet
- Dimensions: 19.2x11.6
Utility room
- Level: First
- Area: 21.35 Square Feet
- Dimensions: 6.1x3.5
Workshop
- Level: First
- Area: 64.68 Square Feet
- Dimensions: 9.8x6.6
Heating
- Central, Electric, Wall Units / Window Unit
Cooling
- Central Air, Wall/Window Unit(s)
Appliances
- Included: Dishwasher, Dryer, Electric Water Heater, Microwave, Range, Refrigerator, Washer
- Laundry: Inside, Laundry Closet
Features
- Living Room/Dining Room Combo, Open Floorplan, Primary Bedroom Main Floor, Solid Surface Counters, Stone Counters, Thermostat, Vaulted Ceiling(s)
- Flooring: Engineered Hardwood, Luxury Vinyl, Tile
- Windows: Window Treatments, Hurricane Shutters
- Has fireplace: No
- Common walls with other units/homes: Corner Unit
Interior area
- Total structure area: 1,646
- Total interior livable area: 1,046 sqft
Property
Parking
- Total spaces: 1
- Parking features: Garage Door Opener, Off Street, Oversized
- Attached garage spaces: 1
- Details: Garage Dimensions: 14x20
Features
- Levels: One
- Stories: 1
- Patio & porch: Covered, Patio
- Exterior features: Awning(s), Irrigation System, Private Mailbox, Rain Gutters, Storage
Lot
- Size: 3,780 Square Feet
- Dimensions: 45 x 84
Details
- Parcel number: 73120202000270
- Zoning: 10PUD
- Special conditions: None
Construction
Type & style
- Home type: SingleFamily
- Property subtype: Single Family Residence
Materials
- Wood Frame, Wood Siding
- Foundation: Slab
- Roof: Shingle
Condition
- New construction: No
- Year built: 1978
Utilities & green energy
- Sewer: Public Sewer
- Water: None
- Utilities for property: Cable Connected, Electricity Connected, Sewer Connected, Sprinkler Well, Street Lights, Underground Utilities, Water Connected
Community & HOA
Community
- Features: Golf Carts OK, Golf
- Pet fee: $0 monthly
- Subdivision: FAIRGREEN UNIT 1-B
HOA
- Has HOA: Yes
- HOA fee: $24 monthly
- HOA name: Cindy Holliday - Fairgreen HOA Unit I-B Treasurer
- HOA phone: 919-215-8365
Location
- Region: New Smyrna Beach
Financial & listing details
- Price per square foot: $220/sqft
- Tax assessed value: $206,306
- Annual tax amount: $1,931
- Date on market: 7/15/2025
- Cumulative days on market: 190 days
- Ownership: Fee Simple
- Total actual rent: 0
- Electric utility on property: Yes
- Road surface type: Asphalt
Price history
| Date | Event | Price |
|---|---|---|
| 2/27/2026 | Sold | $230,000-4.1%$220/sqft |
Source:  Stellar MLS #NS1085411 Report a problem Stellar MLS #NS1085411 Report a problem | ||
| 1/31/2026 | Pending sale | $239,900$229/sqft |
Source: Stellar MLS #NS1085411 Report a problem | ||
| 10/31/2025 | Price change | $239,900-2%$229/sqft |
Source: Stellar MLS #NS1085411 Report a problem | ||
| 8/21/2025 | Price change | $244,900+2.1%$234/sqft |
Source: Stellar MLS #NS1085411 Report a problem | ||
| 8/18/2025 | Listed for sale | $239,900$229/sqft |
Source: Stellar MLS #NS1085411 Report a problem | ||
| 8/8/2025 | Pending sale | $239,900$229/sqft |
Source: Stellar MLS #NS1085411 Report a problem | ||
| 7/15/2025 | Listed for sale | $239,900-7.4%$229/sqft |
Source: Stellar MLS #NS1085411 Report a problem | ||
| 5/11/2025 | Listing removed | $259,000$248/sqft |
Source:  The Keyes Company/Realtors #NS1083924 Report a problem The Keyes Company/Realtors #NS1083924 Report a problem | ||
| 2/25/2025 | Price change | $259,000-3.7%$248/sqft |
Source: Stellar MLS #NS1083924 Report a problem | ||
| 2/15/2025 | Listed for sale | $269,000+80.5%$257/sqft |
Source: Stellar MLS #NS1083924 Report a problem | ||
| 2/11/2020 | Sold | $149,000-5.7%$142/sqft |
Source: Public Record Report a problem | ||
| 1/19/2020 | Pending sale | $158,000$151/sqft |
Source: The Keyes Company/Realtors #1052824 Report a problem | ||
| 11/1/2019 | Listed for sale | $158,000$151/sqft |
Source: The Keyes Company/Realtors #1052824 Report a problem | ||
| 10/25/2019 | Pending sale | $158,000$151/sqft |
Source: The Keyes Company/Realtors #1052824 Report a problem | ||
| 10/24/2019 | Listed for sale | $158,000+150.8%$151/sqft |
Source: The Keyes Company/Realtors #1052824 Report a problem | ||
| 2/6/2001 | Sold | $63,000$60/sqft |
Source: Public Record Report a problem | ||
Public tax history
| Year | Property taxes | Tax assessment |
|---|---|---|
| 2025 | $1,964 +1.7% | $156,881 +2.9% |
| 2024 | $1,931 +2.5% | $152,460 +3% |
| 2023 | $1,883 +5.2% | $148,020 +3% |
| 2022 | $1,791 | $143,709 +3% |
| 2021 | -- | $139,523 +90.5% |
| 2020 | $383 | $73,243 +2.3% |
| 2019 | $383 0% | $71,596 +1.9% |
| 2018 | $383 -0.4% | $70,261 +2.1% |
| 2017 | $385 -0.6% | $68,816 +2.1% |
| 2016 | $387 -7.6% | $67,401 +0.7% |
| 2015 | $419 -5.1% | $66,932 +0.8% |
| 2014 | $441 | $66,401 +1.5% |
| 2013 | -- | $65,420 -1.5% |
| 2012 | -- | $66,423 -8.4% |
| 2011 | -- | $72,534 -5.4% |
| 2010 | -- | $76,710 +2.7% |
| 2009 | -- | $74,693 +3.1% |
| 2007 | -- | $72,445 -0.5% |
| 2006 | -- | $72,798 +6.1% |
| 2005 | -- | $68,619 +3% |
| 2004 | -- | $66,620 +1.9% |
| 2003 | -- | $65,378 +2.4% |
| 2002 | -- | $63,846 +10.1% |
| 2001 | -- | $57,977 +2.4% |
| 2000 | -- | $56,605 |
Find assessor info on the county website
Neighborhood: Fairway
Nearby homes
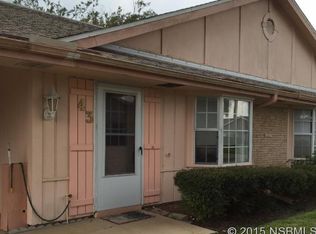
- $223,7002 bd2 ba998 sqft43 Sandra Cir, New Smyrna Beach, FL 32168Off Market
- $235,8002 bd2 ba1.6k sqft48 Sandra Cir, New Smyrna Beach, FL 32168Off Market
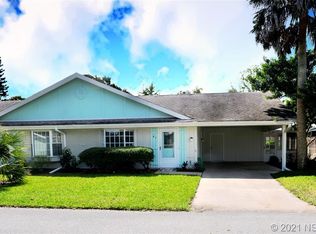
- $262,5002 bd2 ba1.5k sqft47 Sandra Cir, New Smyrna Beach, FL 32168Off Market
- $212,3002 bd2 ba998 sqft41 Sandra Cir, New Smyrna Beach, FL 32168Off Market
- $378,0003 bd2 ba2k sqft117 Sea St, New Smyrna Beach, FL 32168Off Market
- $125,0002 bd2 ba1.1k sqft49 Sandra Cir, New Smyrna Beach, FL 32168Sold
- $221,9002 bd2 ba1k sqft39 Sandra Cir, New Smyrna Beach, FL 32168Off Market
- $215,0002 bd2 ba1.2k sqft40 Sandra Cir, New Smyrna Beach, FL 32168Sold
Nearby schools
GreatSchools rating
- 8/10Chisholm Elementary SchoolGrades: PK-5Distance: 1.1 mi
- 5/10New Smyrna Beach Middle SchoolGrades: 6-8Distance: 2.7 mi
- 5/10New Smyrna Beach High SchoolGrades: PK,9-12Distance: 2.5 mi
Schools provided by the listing agent
- Elementary: Chisholm Elem
- Middle: New Smyrna Beach Middl
- High: New Smyrna Beach High
Source: Stellar MLS. This data may not be complete. We recommend contacting the local school district to confirm school assignments for this home.
Get a cash offer in 3 minutes
Find out how much your home could sell for in as little as 3 minutes with a no-obligation cash offer.
Estimated market value
$227,900
Get a cash offer in 3 minutes
Find out how much your home could sell for in as little as 3 minutes with a no-obligation cash offer.
Estimated market value
$227,900
- Florida
- Volusia County
- New Smyrna Beach
- 32168
- Fairway
- 45 SANDRA CIRCLE
Nearby cities
Nearby neighborhoods
Nearby zip codes
Other New Smyrna Beach Topics
- Apartments for Rent in 32168
- Houses for Sale in 32168
- Houses for Rent in 32168
- 32168 Real Estate
- New Smyrna Beach Condos
- Houses for Sale in New Smyrna Beach
- Newest Listings in New Smyrna Beach
- New Smyrna Beach Home Values
- New Smyrna Beach Real Estate Agents
- New Smyrna Beach Refinance
- New Smyrna Beach Mortgage Rates
