Skip main navigation
Sold for $455,000
  • $455,000

    45 Sandy Drive, Tolland, CT 06084

    3beds
    2,064sqft
    Single Family Residence
    Built in 1994
    1.09 Acres Lot
    $493,900 Zestimate®
    $220/sqft
    $3,103 Estimated rent

    Home value

    $493,900

    $430,000 - $563,000

    $3,103/mo

    Zestimate® history
    Loading
    Loading...

    Owner options

    List your home for rent

    $3,103/mo

    Rent Zestimate®

    Find your next renter with Zillow Rental Manager. Plus, with online applications, you can quickly screen prospective tenants – for free.

    Learn more

    $3,103/mo

    Rent Zestimate®

    Refinance and save

    $3,219/mo

    Est. payment

    Refinancing to a lower rate could help reduce your monthly payments and save thousands over the life of the loan.

    See today's rates

    $3,219/mo

    Est. payment

    Explore your selling options

    Work with a Zillow partner agent

    Leverage their expertise and Zillow's premium Showcase listings to get your home seen by more buyers.

    Get started

    List with your own agent

    Get your home in front of millions of buyers by listing it on Zillow.

    Learn how to do it

    Sell it yourself

    Take full control of how buyers see your home on Zillow by listing For Sale by Owner (FSBO).

    List your home

    What's special

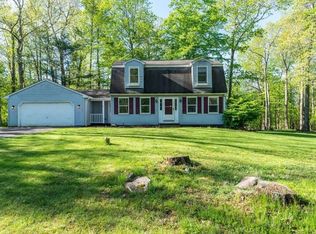
    WOWZA! This home is a STUNNER! When you talk about move in ready and really just having to unpack your things and enjoy your new space, this is it! This 3 bed, 1.5 bath has been remodeled from top to bottom! Gourmet kitchen with Thermador appliances, hardwood floors throughout the main living area all redone, remodeled bathrooms, open floor plan, gas fireplace that's as easy as 1,2,3 to turn on and enjoy! Finished basement with dry bar expands your entertaining possibilities to include a theatre space, pool table, or anything else that's sizeable Outside, enjoy your 13' x 22' covered deck that overlooks your private back yard. Oversized newer Kloter Farm shed is there for your enjoyment and big enough to split into a she AND he shed! Recent improvements include roof, windows, slider, wood floors, water softener & tank, well pump, and shed. Sounds to me like this is hitting the market just in time to give your loved one the best Valentine's Day gift EVER! Approximate ages: Roof - 2018, windows & slider - 2014, wood floors - 2014, water softener & tank - 2017, submersible well pump - 2018. ALL FINAL OFFERS TO BE IN BY THURSDAY, FEB. 13TH AT 11 AM

    Zillow last checked:

    Listing updated:

    Listed by:

    Suzy Couture 860-944-4370,

    Executive Real Estate Inc. 860-633-8800

    Bought with:

    Peter J. Vamvilis, RES.0812886

    Coldwell Banker Realty

    Source: Smart MLS,MLS#: 24073001MLS Logo

    Facts & features

    Interior

    Bedrooms & bathrooms
    • Bedrooms: 3
    • Bathrooms: 2
    • Full bathrooms: 1
    • 1/2 bathrooms: 1
    Primary bedroom
    • Features: Ceiling Fan(s), Walk-In Closet(s), Wall/Wall Carpet
    • Level: Upper
    • Area: 192.1 Square Feet
    • Dimensions: 11.3 x 17
    Bedroom
    • Features: Ceiling Fan(s), Wall/Wall Carpet
    • Level: Upper
    • Area: 156 Square Feet
    • Dimensions: 12 x 13
    Bedroom
    • Features: Wall/Wall Carpet
    • Level: Upper
    • Area: 116 Square Feet
    • Dimensions: 10 x 11.6
    Bathroom
    • Features: Remodeled
    • Level: Main
    • Area: 27.56 Square Feet
    • Dimensions: 5.2 x 5.3
    Bathroom
    • Features: Remodeled, Quartz Counters
    • Level: Upper
    • Area: 51.83 Square Feet
    • Dimensions: 7.1 x 7.3
    Dining room
    • Features: Sliders, Hardwood Floor
    • Level: Main
    • Area: 143 Square Feet
    • Dimensions: 13 x 11
    Family room
    • Features: Bay/Bow Window, Ceiling Fan(s), Hardwood Floor
    • Level: Main
    • Area: 125.4 Square Feet
    • Dimensions: 11 x 11.4
    Kitchen
    • Features: Remodeled, Breakfast Bar, Quartz Counters
    • Level: Main
    • Area: 174.02 Square Feet
    • Dimensions: 11.3 x 15.4
    Living room
    • Features: Bay/Bow Window, Gas Log Fireplace, Hardwood Floor
    • Level: Main
    • Area: 156 Square Feet
    • Dimensions: 13 x 12
    Rec play room
    • Features: Laminate Floor
    • Level: Lower
    • Area: 506 Square Feet
    • Dimensions: 23 x 22
    Heating
    • Hot Water, Oil
    Cooling
    • Wall Unit(s)
    Appliances
    • Included: Gas Range, Refrigerator, Dishwasher, Water Heater
    • Laundry: Lower Level
    Features
    • Basement: Full,Partially Finished,Concrete
    • Attic: Access Via Hatch
    • Number of fireplaces: 1
    Interior area
    • Total structure area: 2,064
    • Total interior livable area: 2,064 sqft
    • Finished area above ground: 1,536
    • Finished area below ground: 528

    Property

    Parking
    • Total spaces: 2
    • Parking features: Attached
    • Attached garage spaces: 2
    Features
    • Patio & porch: Covered
    Lot
    • Size: 1.09 Acres
    • Features: Level
    Details
    • Parcel number: 1652129
    • Zoning: RDD

    Construction

    Type & style
    • Home type: SingleFamily
    • Architectural style: Colonial
    • Property subtype: Single Family Residence
    Materials
    • Vinyl Siding
    • Foundation: Concrete Perimeter
    • Roof: Asphalt
    Condition
    • New construction: No
    • Year built: 1994

    Utilities & green energy

    • Sewer: Septic Tank
    • Water: Well

    Community & neighborhood

    Location
    • Region: Tolland

    Price history

    DateEventPrice
    3/25/2025Sold$455,000+4.6%$220/sqft
    Source: Smart MLS #24073001 Report a problem
    2/14/2025Pending sale$434,900$211/sqft
    Source: Smart MLS #24073001 Report a problem
    2/8/2025Listed for sale$434,900+37.2%$211/sqft
    Source: Smart MLS #24073001 Report a problem
    11/30/2009Sold$317,000-2.4%$154/sqft
    Source: Smart MLS #G538926 Report a problem
    8/31/2009Listed for sale$324,800+38.8%$157/sqft
    Source: D.W. Fish REal Estate #G538926 Report a problem
    5/31/2002Sold$234,000+28.6%$113/sqft
    Source: Smart MLS #G278933 Report a problem
    7/26/1999Sold$182,000+7.1%$88/sqft
    Source: Public Record Report a problem
    2/1/1994Sold$169,885$82/sqft
    Source: Public Record Report a problem

    Public tax history

    YearProperty taxesTax assessment
    2025$6,618 +4.7%$243,400 +45.4%
    2024$6,323 +1.2%$167,400
    2023$6,249 +2.1%$167,400
    2022$6,123 -1.4%$167,400
    2021$6,212 +2.9%$167,400
    2020$6,035 -4.8%$167,400 -4.8%
    2019$6,338 +3%$175,800
    2018$6,153 +2.4%$175,800
    2017$6,011 $175,800
    2016$6,011 +2.5%$175,800
    2015$5,865 +3.5%$175,800 -3.7%
    2014$5,667 +2.8%$182,500
    2013$5,510 +0.7%$182,500
    2012$5,473 +0.9%$182,500
    2011$5,426 +2%$182,500
    2010$5,320 +2.5%$182,500 +3.7%
    2009$5,190 -0.1%$176,000
    2008$5,194 +4.5%$176,000 +0.5%
    2007$4,971 $175,100
    2006$4,971 +9.5%$175,100 +5%
    2005$4,540 +7.2%$166,800 +33.8%
    2003$4,236 +14.4%$124,700 0%
    2001$3,702 $124,730

    Find assessor info on the county website

    Neighborhood: 06084

    Nearby schools

    GreatSchools rating
    Schools provided by the listing agent
    • Elementary: Birch Grove
    • Middle: Tolland
    • High: Tolland

    Source: Smart MLS. This data may not be complete. We recommend contacting the local school district to confirm school assignments for this home.

    Get pre-qualified for a loan
    At Zillow Home Loans, we can pre-qualify you in as little as 5 minutes with no impact to your credit score.

    An equal housing lender. NMLS #10287.

    Sell for more on Zillow
    Get a Zillow Showcase℠ listing at no additional cost and you could sell for .
    $493,900
    2% more
    +$9,878
    With Zillow Showcase(estimated)
    $503,778