BACK ON THE MARKET, AT NO FAULT TO THE SELLER. MOTIVATED SELLER.
Welcome to 45 Sandy Point Road, Stockton Springs, Maine 04981.
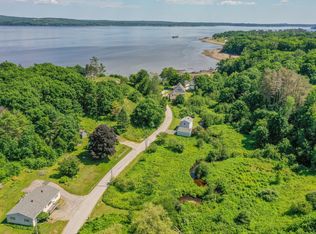
Perched majestically on 2.8 manicured acres, this signature c. 1849 sea captain's estate seamlessly pairs rich maritime heritage with modern luxury. Crafted by historic shipwrights, the residence boasts sophisticated upgrades and panoramic, sweeping water views of Mill Cove and the Penobscot River from nearly every vantage point. An entertainer's dream, the main level features a gourmet kitchen outfitted with Clyde Brooks custom cabinetry, premium appliances, marble countertops, and a wine fridge.
The fluid layout effortlessly transitions into a formal dining room, a light-filled living room anchored by a classic wood-burning fireplace, and a perfect powder room, alongside a private office, a cloakroom, and a glassed-in three-season sunroom. Upstairs, discover 4 serene bedrooms and 2 full luxury baths, highlighted by a primary suite with soaring cathedral ceilings. Outside, the sprawling grounds feature mature apple trees and lilacs, custom raised garden beds, and rolling lawns cascading toward the water.
Located a brief 2-minute stroll from Sandy Point Beach, this home offers 4 bedrooms, 2 full bathrooms, and 1 half bathroom across 2,970 square feet of immaculate living space. Offered at 649,999, the estate is complete with ultimate privacy, a total of 4 garage bays, and a flexible layout with a potential 1,000 sq ft duplex space--making it an unparalleled coastal family retreat or exclusive income-producing compound.
Closed
Zillow last checked:
Listing updated:
Bought with:
U&R Real Estate
Source: Maine Listings,MLS#: 1669422
Price history
| Date | Event | Price |
|---|---|---|
| 8/3/2026 | Sold | $635,000-2.3%$214/sqft |
Source:  Maine Listings #1669422 Report a problem Maine Listings #1669422 Report a problem | ||
| 7/22/2026 | Pending sale | $649,999$219/sqft |
Source: Maine Listings #1669422 Report a problem | ||
| 7/7/2026 | Contingent | $649,999$219/sqft |
Source: Maine Listings #1669422 Report a problem | ||
| 6/29/2026 | Listed for sale | $649,999$219/sqft |
Source: Maine Listings #1669422 Report a problem | ||
| 6/24/2026 | Listing removed | $649,999$219/sqft |
Source: Maine Listings #1667658 Report a problem | ||
| 6/17/2026 | Pending sale | $649,999$219/sqft |
Source: Maine Listings #1667658 Report a problem | ||
| 6/17/2026 | Listed for sale | $649,999$219/sqft |
Source: Maine Listings #1667658 Report a problem | ||
| 6/10/2026 | Listing removed | $649,999$219/sqft |
Source: Maine Listings #1663054 Report a problem | ||
| 5/25/2026 | Listed for sale | $649,999-7%$219/sqft |
Source: Maine Listings #1663054 Report a problem | ||
| 11/6/2025 | Listing removed | $699,000$235/sqft |
Source: Maine Listings #1621979 Report a problem | ||
| 9/12/2025 | Price change | $699,000-6.7%$235/sqft |
Source: Maine Listings #1621979 Report a problem | ||
| 7/28/2025 | Price change | $749,000-6.3%$252/sqft |
Source: Maine Listings #1621979 Report a problem | ||
| 5/9/2025 | Listed for sale | $799,000+104.9%$269/sqft |
Source: Maine Listings #1621979 Report a problem | ||
| 11/24/2020 | Sold | $390,000-2.5%$131/sqft |
Source: Maine Listings #1464352 Report a problem | ||
| 10/6/2020 | Pending sale | $399,900$135/sqft |
Source: Better Homes and Gardens Real Estate The Masiello Group #1464352 Report a problem | ||
| 8/13/2020 | Listed for sale | $399,900+70.2%$135/sqft |
Source: Better Homes & Gardens Real Estate/The Masiello Group #1464352 Report a problem | ||
| 4/27/2018 | Sold | $235,000-6%$79/sqft |
Source: Maine Listings #1337648 Report a problem | ||
| 2/1/2018 | Listed for sale | $249,900-54.5%$84/sqft |
Source: Realty of Maine #1337648 Report a problem | ||
| 12/16/2017 | Listing removed | $549,000$185/sqft |
Source: Better Homes & Gardens Real Estate/The Masiello Group #1312321 Report a problem | ||
| 10/26/2017 | Price change | $549,000-12.2%$185/sqft |
Source: Better Homes & Gardens Real Estate/The Masiello Group #1312321 Report a problem | ||
| 8/2/2017 | Price change | $625,000-8%$210/sqft |
Source: Better Homes & Gardens Real Estate/The Masiello Group #1312321 Report a problem | ||
| 6/28/2017 | Listed for sale | $679,000$229/sqft |
Source: Better Homes & Gardens Real Estate/The Masiello Group #1312321 Report a problem | ||
Nearby homes
- $396,7003 bd2 ba1.1k sqft21 Sandy Point Rd, Stockton Springs, ME 04981Off Market
- $207,7002 bd1 ba1.2k sqft48 Sandy Point Rd, Stockton Springs, ME 04981Off Market
- $475,4002 bd1 ba1.2k sqft27 Perkins Rd, Stockton Springs, ME 04981Off Market
- $295,0002 bd1 ba950 sqft23 Perkins Rd, Stockton Springs, ME 04981Sold


Get pre-qualified for a loan
At Zillow Home Loans, we can pre-qualify you in as little as 5 minutes with no impact to your credit score.An equal housing lender. NMLS #10287.
