Completely Remodeled Private Oasis on 5.1 Acres in Taylorsville - USDA Loan Eligible! Welcome to 45 Satcher Road, where modern updates meet wide open space in one of Bartow County's most peaceful settings. Sitting on 5.1 private acres, this beautifully remodeled home has been thoughtfully updated from top to bottom and is completely move-in ready. The main floor sets the tone with an open concept living and kitchen layout designed for both everyday comfort and easy entertaining. The kitchen shines with brand new stainless steel appliances, stone countertops, a breakfast bar, and a walk-in pantry that makes staying organized effortless. The living room is warm and inviting, anchored by a cozy fireplace and flowing naturally out to the large rear deck where you can take in the beauty and privacy of your own 5 acres. A convenient half bath and laundry room round out the main level. The main floor primary suite is a true retreat, featuring a double vanity, large tile shower, and a generous walk-in closet. Upstairs, two additional guest bedrooms share a well-appointed jack and jill bathroom, making it a perfect setup for family or visitors. The full unfinished basement with a stubbed bathroom is a blank canvas ready for your vision, whether that is additional living space, a home gym, a media room, or a guest suite. The potential here is truly endless. The seller is a renovation specialist and can add upgrades or finish out the basement to suit your needs. Five acres of private, peaceful land. A home that has already done all the hard work. All that is left is for you to move in and enjoy it.
Active
$429,900
45 Satcher Rd, Taylorsville, GA 30178
3beds
1,980sqft
Single Family Residence
Built in 2008
5.1 Acres Lot
$412,700 Zestimate®
$217/sqft
$-- HOA
What's special
Cozy fireplaceMain floor primary suiteLarge rear deckBreakfast barWalk-in pantryGenerous walk-in closetLarge tile shower
- 10 days
- 486
- 47
Zillow last checked:
Listing updated:
Listed by:
Andrew M Moore 770-820-5232,
U1 Realty
Source: GAMLS,MLS#: 10846701
Facts & features
Interior
Bedrooms & bathrooms
- Bedrooms: 3
- Bathrooms: 3
- Full bathrooms: 2
- 1/2 bathrooms: 1
- Main level bathrooms: 1
- Main level bedrooms: 1
Rooms
- Room types: Family Room
Dining room
- Features: Dining Rm/Living Rm Combo
Kitchen
- Features: Breakfast Bar, Kitchen Island, Pantry, Solid Surface Counters, Walk-in Pantry
Heating
- Central
Cooling
- Central Air
Appliances
- Included: Dishwasher, Microwave, Oven/Range (Combo), Stainless Steel Appliance(s)
- Laundry: Common Area
Features
- Double Vanity, Master On Main Level, Separate Shower, Split Bedroom Plan, Walk-In Closet(s)
- Flooring: Vinyl
- Basement: Bath/Stubbed,Daylight,Exterior Entry,Full,Interior Entry
- Number of fireplaces: 1
- Fireplace features: Family Room
- Common walls with other units/homes: No Common Walls
Interior area
- Total structure area: 1,980
- Total interior livable area: 1,980 sqft
- Finished area above ground: 1,980
- Finished area below ground: 0
Video & virtual tour
Property
Parking
- Total spaces: 4
- Parking features: Kitchen Level, Off Street, Parking Pad
- Has uncovered spaces: Yes
Features
- Levels: Two
- Stories: 2
- Patio & porch: Deck
Lot
- Size: 5.1 Acres
- Features: Private
Details
- Parcel number: 00060363002
- Special conditions: Investor Owned
Construction
Type & style
- Home type: SingleFamily
- Architectural style: Country/Rustic
- Property subtype: Single Family Residence
Materials
- Vinyl Siding
- Roof: Composition
Condition
- Updated/Remodeled
- New construction: No
- Year built: 2008
Utilities & green energy
- Sewer: Septic Tank
- Water: Public
- Utilities for property: Electricity Available, High Speed Internet, Water Available
Community & HOA
Community
- Features: None
- Security: Smoke Detector(s)
- Subdivision: None
HOA
- Has HOA: No
- Services included: None
Location
- Region: Taylorsville
Financial & listing details
- Price per square foot: $217/sqft
- Annual tax amount: $4,500
- Date on market: 9/15/2026
- Cumulative days on market: 11 days
- Listing agreement: Exclusive Agency
- Listing terms: Cash,Conventional,FHA,USDA Loan,VA Loan
- Electric utility on property: Yes
Estimated market value
$412,700
$392,000 - $433,000
$2,476/mo
Price history
| Date | Event | Price |
|---|---|---|
| 9/16/2026 | Listed for sale | $429,900$217/sqft |
Source:  GAMLS #10846701 Report a problem GAMLS #10846701 Report a problem | ||
Public tax history
Tax history is unavailable.
Monthly payment
Est. payment
Payment breakdown
Explore the cost of this home by adjusting the details. Changes won't be saved.Climate risks
Neighborhood: 30178
Nearby schools
Schools provided by the listing agent
- Elementary: Taylorsville
- Middle: Woodland
- High: Woodland
Source: GAMLS. This data may not be complete. We recommend contacting the local school district to confirm school assignments for this home.
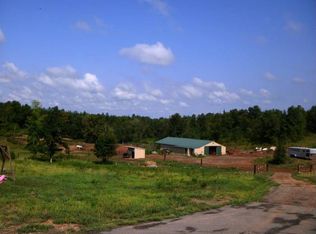
Similar homes
- $425,0004 bd2 ba2k sqft47 Apple Barrell Way, Taylorsville, GA 30178Active

 MLS ID #10812110, Jenny K Smith, Keller Williams Northwest. GAMLS
 - $290,0003 bd2 ba1.8k sqft23 Glenmore Dr, Kingston, GA 30145Active
 MLS ID #10845522, Kimberly Thompson, LakePoint Realty Group. GAMLS
 - $399,0004 bd3 ba2k sqft453 Mountain View Rd SE, Rome, GA 30161Active
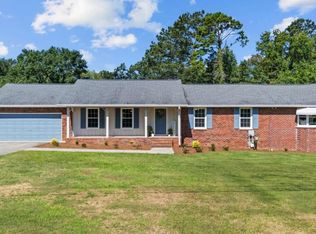 MLS ID #10832059, Brandon Pilcher, Prestige Home Brokers. GAMLS
 - $390,0003 bd3 ba1.6k sqft279 Taff Rd, Taylorsville, GA 30178Active
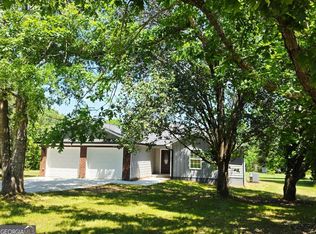 MLS ID #10763917, Heather Sumners, Atlanta Communities. GAMLS
 - $399,0003 bd2 ba1.8k sqft102 Colonial Cir NW, Cartersville, GA 30120ActiveMLS ID #10839020, Whitney Bagley, Keller Williams Northwest. GAMLS
- $445,0003 bd3 ba1.7k sqft17 Lilyfield Ln, Acworth, GA 30101ActiveMLS ID #10841192, Karen Hodges, Dwelli. GAMLS
- $490,0005 bd3 ba2.2k sqft3 Willow Trce SW, Cartersville, GA 30120ActiveMLS ID #10819863, Mark Spain, Mark Spain Real Estate. GAMLS
- $389,0005 bd3 ba1.9k sqft379 Bozeman Rd, White, GA 30184ActiveMLS ID #10822210, Amanda Brown, Amanda Jo Realty Group. GAMLS
- $419,9004 bd3 ba2.3k sqft30 Blakely Ct, Acworth, GA 30101ActiveMLS ID #10819574, Terry Swanson, Century 21 Results. GAMLS
- $449,9005 bd4 ba2.4k sqft15 Isabella Ct NE, Cartersville, GA 30121ActiveMLS ID #10814001, Jenny K Smith, Keller Williams Northwest. GAMLS
- $390,0004 bd3 ba2.3k sqft11 Spring Folly NW, Cartersville, GA 30121ActiveMLS ID #10845302, Robin Chadwick, Atlanta Communities. GAMLS
- $374,9003 bd2 ba2.2k sqft17 Windermere Bnd NW, Cartersville, GA 30120ActiveMLS ID #10824408, Robert E Salmons Jr., Entera Realty. GAMLS
- $375,0003 bd2 ba1.8k sqft604 Mission Rd SW, Cartersville, GA 30120Active Under ContractMLS ID #10826267, Joseph Willingham, Century 21 Results. GAMLS
- $390,0005 bd5 ba2.6k sqft24 Saddlebrook Dr SE, Rome, GA 30161ActiveMLS ID #10725660, Christie Welch Carroll, Prestige Home Brokers. GAMLS
- $365,0004 bd3 ba2.1k sqft35 Planters Dr NW, Cartersville, GA 30120ActiveMLS ID #10804593, Jenny K Smith, Keller Williams Northwest. GAMLS
- $568,9004 bd4 ba2.4k sqft7 Moss Creek Dr, Rome, GA 30161ActiveMLS ID #10798511, Christie Welch Carroll, Prestige Home Brokers. GAMLS
- $399,0004 bd2 ba2.1k sqft4 Sherwood Rd SW, Rome, GA 30165ActiveMLS ID #10805329, Jacob Calvert, Ansley RE | Christie's Int'l RE. GAMLS
- $299,0003 bd2 ba1.2k sqft8 Fernwood Way NE, Rome, GA 30161ActiveMLS ID #10843181, Brandon Fannin, S & S Homes Realty. GAMLS
- $624,9004 bd3 ba2.9k sqft20 Blacksmith Ln, Cartersville, GA 30120ActiveMLS ID #10802284, Heather Sumners, Atlanta Communities. GAMLS
