Location, location, location! Welcome to this stunning completely updated 4-bedroom, 3-full-bath home offering over 2,700 sq ft in the heart of the Village of East Aurora just half a block from Main Street. This exceptional property blends timeless character with luxury modern updates featuring 9-foot ceilings, original hardwood floors, rich architectural details, and meticulously maintained living spaces. The custom chef’s kitchen was professionally renovated in 2025 and features inset cabinetry, quartz countertops, dramatic full-height quartz hood surround, Viking Professional range, premium Monogram appliances, designer tile backsplash, pot filler, under-cabinet lighting, and custom finishes. The former rear porch was incorporated into the home expanding the kitchen and adding additional square footage ideal for entertaining and everyday living. The first-floor half bath was converted into a full bath with heated floors. Inviting living room with updated stacked-stone fireplace and wood mantel. Heated four-season sunroom with stained wood beadboard ceiling, electric fireplace, and walls of windows. The third-floor primary suite was added during the 2005 dormer expansion and roof renovation creating a private retreat with cathedral ceilings, sitting area, office space, split-system heating and cooling, copper clawfoot soaking tub, heated towel rack, stand-up shower, and private toilet area.
Second floor features a custom California Closet with built-in Murphy bed, two additional bedrooms, and updated full bath. Additional updates include Pella windows, central air, Mitsubishi Hyper Heat system, new gutters in 2020, and extensive capital improvements. Private yard with patio and covered hot tub. Walkable village location close to restaurants, boutiques, parks, and village amenities. Total square footage for dwelling is 2728 sq ft. Measured by a NYS Certified Appraiser. Square footage on tax records is incorrect
Showings begin 5/28/26 any offers are due 6/03/26 at 6:00 pm Open house Saturday 5/30/26 1-3 pm & Sunday 5/31/26 11-1 pm
Closed
$725,000
45 Savage Pl, East Aurora, NY 14052
4beds
2,728sqft
Single Family Residence
Built in 1905
9,134 Square Feet Lot
$726,200 Zestimate®
$266/sqft
$3,464 Estimated rent
Home value
$726,200
$690,000 - $763,000
$3,464/mo
Zestimate® history
Owner options
List your home for rent
$3,464/mo
Rent Zestimate®
Find your next renter with Zillow Rental Manager. Plus, with online applications, you can quickly screen prospective tenants – for free.
$3,464/mo
Rent Zestimate®
Refinance and save
$4,948/mo
Est. payment
Refinancing to a lower rate could help reduce your monthly payments and save thousands over the life of the loan.
$4,948/mo
Est. payment
Explore your selling options
Work with a Zillow partner agent
Leverage their expertise and Zillow's premium Showcase listings to get your home seen by more buyers.
Get startedList with your own agent
Get your home in front of millions of buyers by listing it on Zillow.
Learn how to do itSell it yourself
Take full control of how buyers see your home on Zillow by listing For Sale by Owner (FSBO).
List your homeWhat's special
Premium monogram appliancesCentral airMeticulously maintained living spacesRich architectural detailsCustom finishesUnder-cabinet lightingDesigner tile backsplash
Zillow last checked:
Listing updated:
Listed by:
Marialisa Giglia-Remington 716-390-3133,
WNY Metro Roberts Realty
Bought with:
Deacon Tasker, 10401259325
HUNT Real Estate Corporation
Source: NYSAMLSs,MLS#: B1684031 Originating MLS: Buffalo
Originating MLS: BuffaloFacts & features
Interior
Bedrooms & bathrooms
- Bedrooms: 4
- Bathrooms: 3
- Full bathrooms: 3
- Main level bathrooms: 1
Bedroom 1
- Level: Third
- Dimensions: 29.00 x 24.00
Bedroom 2
- Level: Second
- Dimensions: 12.00 x 11.00
Bedroom 3
- Level: Second
- Dimensions: 12.00 x 11.00
Bedroom 4
- Level: Second
- Dimensions: 12.00 x 12.00
Basement
- Level: Basement
Dining room
- Level: First
- Dimensions: 15.00 x 12.00
Family room
- Level: First
- Dimensions: 23.00 x 13.00
Kitchen
- Level: First
- Dimensions: 24.00 x 10.00
Laundry
- Level: Basement
Heating
- Ductless, Gas, Forced Air, Radiant Floor
Cooling
- Ductless, Zoned
Appliances
- Included: Appliances Negotiable, Built-In Refrigerator, Dryer, Dishwasher, Exhaust Fan, Gas Cooktop, Disposal, Gas Oven, Gas Range, Gas Water Heater, Microwave, Refrigerator, Range Hood, Washer
Features
- Attic, Cathedral Ceiling(s), Separate/Formal Dining Room, Eat-in Kitchen, Hot Tub/Spa, Natural Woodwork, Programmable Thermostat
- Flooring: Ceramic Tile, Hardwood, Varies
- Basement: Full
- Number of fireplaces: 1
Interior area
- Total structure area: 2,728
- Total interior livable area: 2,728 sqft
Property
Parking
- Total spaces: 2
- Parking features: Detached, Garage
- Garage spaces: 2
Features
- Levels: Two
- Stories: 2
- Patio & porch: Patio
- Exterior features: Concrete Driveway, Enclosed Porch, Fence, Hot Tub/Spa, Porch, Patio, Private Yard, See Remarks
- Has spa: Yes
- Spa features: Hot Tub
- Fencing: Partial
Lot
- Size: 9,134 Square Feet
- Dimensions: 80 x 113
- Features: Corner Lot, Rectangular, Rectangular Lot, Residential Lot
Details
- Parcel number: 1424011642000008026000
- Special conditions: Standard
Construction
Type & style
- Home type: SingleFamily
- Architectural style: Historic/Antique,Traditional
- Property subtype: Single Family Residence
Materials
- Blown-In Insulation, Cedar, Copper Plumbing
- Foundation: Block, Poured
Condition
- Resale
- Year built: 1905
Utilities & green energy
- Electric: Circuit Breakers
- Sewer: Connected
- Water: Connected, Public
- Utilities for property: Sewer Connected, Water Connected
Community & HOA
Community
- Subdivision: Holland Land
Location
- Region: East Aurora
Financial & listing details
- Price per square foot: $266/sqft
- Tax assessed value: $72,100
- Annual tax amount: $6,969
- Date on market: 5/28/2026
- Cumulative days on market: 8 days
- Listing terms: Cash,Conventional,FHA,VA Loan
Price history
| Date | Event | Price |
|---|---|---|
| 7/17/2026 | Sold | $725,000+13.3%$266/sqft |
Source:  NYSAMLSs #B1684031 Report a problem NYSAMLSs #B1684031 Report a problem | ||
| 6/5/2026 | Pending sale | $639,900$235/sqft |
Source: NYSAMLSs #B1684031 Report a problem | ||
| 5/28/2026 | Listed for sale | $639,900+623.1%$235/sqft |
Source: NYSAMLSs #B1684031 Report a problem | ||
| 12/28/1993 | Sold | $88,500$32/sqft |
Source: Agent Provided Report a problem | ||
Public tax history
| Year | Property taxes | Tax assessment |
|---|---|---|
| 2025 | -- | $72,100 +3% |
| 2024 | -- | $70,000 +1.2% |
| 2023 | -- | $69,200 |
| 2022 | -- | $69,200 |
| 2021 | -- | $69,200 |
| 2020 | -- | $69,200 |
| 2019 | -- | $69,200 |
| 2018 | -- | $69,200 |
| 2017 | $5,021 +204.7% | $69,200 |
| 2016 | $1,648 | $69,200 |
| 2015 | -- | $69,200 |
| 2014 | -- | $69,200 |
| 2013 | -- | $69,200 |
| 2012 | -- | $69,200 |
| 2011 | -- | $69,200 |
| 2010 | -- | $69,200 |
| 2009 | -- | $69,200 |
| 2008 | -- | $69,200 +17.1% |
| 2007 | -- | $59,100 |
| 2006 | -- | $59,100 |
| 2005 | -- | $59,100 |
| 2004 | -- | $59,100 |
| 2003 | -- | $59,100 |
| 2002 | -- | $59,100 |
| 2001 | -- | $59,100 |
| 2000 | -- | $59,100 |
Find assessor info on the county website
Neighborhood: 14052
Nearby homes
- $323,2004 bd1 ba1.3k sqft49 Savage Pl, East Aurora, NY 14052Off Market
- $335,8003 bd1 ba1.3k sqft53 Savage Pl, East Aurora, NY 14052Off Market
- $409,1003 bd2 ba1.2k sqft54 Savage Pl, East Aurora, NY 14052Off Market

- $379,5004 bd2 ba2.2k sqft42 Paine St, East Aurora, NY 14052Off Market
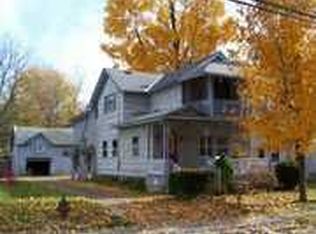
- $1,092,5006 bd2 ba3.1k sqft48 Paine St, East Aurora, NY 14052Off Market
- $344,4004 bd2 ba2k sqft36 Paine St, East Aurora, NY 14052Off Market
- $500,0004 bd2 ba1.8k sqft57 Savage Pl, East Aurora, NY 14052Sold
- $341,7003 bd1 ba1.4k sqft32 Paine St, East Aurora, NY 14052Off Market
Nearby schools
GreatSchools rating
- 9/10East Aurora Middle SchoolGrades: 5-9Distance: 0.3 mi
- 10/10East Aurora High SchoolGrades: 9-12Distance: 2.3 mi
- 5/10Parkdale Elementary SchoolGrades: PK-4Distance: 1 mi
Schools provided by the listing agent
- District: East Aurora
Source: NYSAMLSs. This data may not be complete. We recommend contacting the local school district to confirm school assignments for this home.
Sell for more on Zillow
Get a Zillow Showcase℠ listing at no additional cost and you could sell for .
$726,200
2% more
+$14,524
With Zillow Showcase(estimated)
$740,724
- New York
- Erie County
- East Aurora
- 14052
- 45 Savage Pl
Nearby cities
Nearby neighborhoods
Nearby zip codes
Other East Aurora Topics
