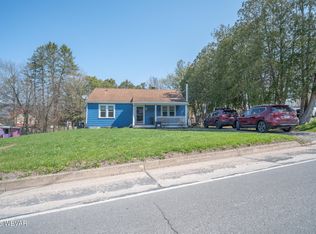
Take a look at this super cute house in Montgomery, right across from the school! Upstairs is 3 bedrooms and a full bathroom. The attic is floored and lighted for lots of storage. The enclosed porch (sunroom) is right inside the front door and a nice transition from the outside to the dining/living room areas - sellers used it as a craft area. The kitchen is very long, lots of counter and lots of cupboards. There is also a laundry area and a half bath at the other end. Between the kitchen and the garage is a mud room -- awesome for dirty boots, storage or whatever you need. One car attached garage and off street parking for your parking needs. Above ground pool with some decking in the backyard for summer fun! A lot of amenities for a little price tag!
Sold for $176,000
$176,000
45 Schnee Ave, Montgomery, PA 17752
3beds
1,394sqft
Single Family Residence
Built in 1901
6,969 Square Feet Lot
$177,500 Zestimate®
$126/sqft
$1,599 Estimated rent
Home value
$177,500
$130,000 - $243,000
$1,599/mo
Zestimate® history
Owner options
List your home for rent
$1,599/mo
Rent Zestimate®
Find your next renter with Zillow Rental Manager. Plus, with online applications, you can quickly screen prospective tenants – for free.
$1,599/mo
Rent Zestimate®
Refinance and save
$1,245/mo
Est. payment
Refinancing to a lower rate could help reduce your monthly payments and save thousands over the life of the loan.
$1,245/mo
Est. payment
Explore your selling options
Work with a Zillow partner agent
Leverage their expertise and Zillow's premium Showcase listings to get your home seen by more buyers.
Get startedList with your own agent
Get your home in front of millions of buyers by listing it on Zillow.
Learn how to do itSell it yourself
Take full control of how buyers see your home on Zillow by listing For Sale by Owner (FSBO).
List your homeWhat's special
Half bathOne car attached garageOff street parkingLaundry area
Zillow last checked:
Listing updated:
Listed by:
Dee Roan,
RE/MAX WEST BRANCH
Bought with:
Erica Mowrey, AB069566
Iron Valley Real Estate North Central PA
Source: West Branch Valley AOR,MLS#: WB-104232
Facts & features
Interior
Bedrooms & bathrooms
- Bedrooms: 3
- Bathrooms: 2
- Full bathrooms: 1
- 1/2 bathrooms: 1
Bedroom 1
- Description: 2 closets
- Level: Upper
- Area: 143
- Dimensions: 11 x 13
Bedroom 2
- Description: electric baseboard
- Level: Upper
- Area: 120
- Dimensions: 10 x 12
Bedroom 3
- Description: electric baseboard, attic access
- Level: Upper
- Area: 120
- Dimensions: 10 x 12
Bathroom
- Level: Upper
Bathroom
- Description: End of kitchen
- Level: Main
Dining room
- Description: ceiling fan, pellet stove
- Level: Main
- Area: 165
- Dimensions: 11 x 15
Kitchen
- Description: contains laundry & half bath
- Level: Main
- Area: 216
- Dimensions: 8 x 27
Living room
- Description: ceiling fan
- Level: Main
- Area: 165
- Dimensions: 11 x 15
Mud room
- Description: accesses garage
- Level: Main
- Area: 70
- Dimensions: 7 x 10
Sunroom
- Description: enclosed porch, heat
- Level: Main
- Area: 140
- Dimensions: 7 x 20
Heating
- Electric, Natural Gas, Baseboard, Hot Water
Cooling
- Wall Unit(s)
Appliances
- Included: Gas, Dishwasher, Refrigerator, Range, Washer, Dryer, TV-Wall Mount (Bracket) Only
- Laundry: Main Level
Features
- Formal Separate, Ceiling Fan(s)
- Flooring: Carpet W/W, Laminate, Linoleum
- Windows: Original, New
- Basement: Full,Exterior Entry,Sump Pump
- Has fireplace: Yes
- Fireplace features: Pellet Stove
Interior area
- Total structure area: 1,394
- Total interior livable area: 1,394 sqft
- Finished area above ground: 1,394
- Finished area below ground: 0
Property
Parking
- Parking features: Off Street, Gravel
- Has attached garage: Yes
Features
- Levels: Two
- Patio & porch: Deck
- Has view: Yes
- View description: City
- Waterfront features: None
Lot
- Size: 6,969 Square Feet
- Features: Sloped
- Topography: Sloping
Details
- Additional structures: Shed(s)
- Parcel number: 07+,001.0-0210.00-000+
- Zoning: R-2
- Other equipment: Dehumidifier
Construction
Type & style
- Home type: SingleFamily
- Property subtype: Single Family Residence
Materials
- Frame, Vinyl Siding
- Foundation: Block
- Roof: Shingle
Condition
- Year built: 1901
Utilities & green energy
- Electric: 200+ Amp Service
- Water: Public, Well
Community & HOA
Community
- Subdivision: None
Location
- Region: Montgomery
Financial & listing details
- Price per square foot: $126/sqft
- Tax assessed value: $72,410
- Annual tax amount: $2,022
- Date on market: 6/24/2026
- Listing terms: Cash,Conventional,FHA
- Inclusions: Pool Equipment
Price history
| Date | Event | Price |
|---|---|---|
| 8/21/2026 | Sold | $176,000+3.5%$126/sqft |
Source: Public Record Report a problem | ||
| 6/25/2026 | Pending sale | $170,000$122/sqft |
Source: West Branch Valley AOR #WB-104232 Report a problem | ||
| 6/24/2026 | Listed for sale | $170,000+112.5%$122/sqft |
Source: West Branch Valley AOR #WB-104232 Report a problem | ||
| 8/8/2014 | Sold | $80,000-2.4%$57/sqft |
Source: CSVBOR #20-59569 Report a problem | ||
| 6/10/2014 | Listed for sale | $82,000-88.3%$59/sqft |
Source: RE/MAX EDGE #WB-70930 Report a problem | ||
| 10/7/2010 | Sold | $700,000$502/sqft |
Source: Public Record Report a problem | ||
Public tax history
| Year | Property taxes | Tax assessment |
|---|---|---|
| 2026 | $2,023 +8.5% | $72,410 |
| 2025 | $1,865 | $72,410 |
| 2024 | $1,865 +3.4% | $72,410 |
| 2023 | $1,804 | $72,410 |
| 2022 | $1,804 +5.5% | $72,410 |
| 2021 | $1,709 | $72,410 |
| 2020 | $1,709 +1.7% | $72,410 +0.2% |
| 2018 | $1,681 +5.6% | $72,270 |
| 2017 | $1,592 +7.5% | $72,270 |
| 2016 | $1,481 | $72,270 |
| 2015 | $1,481 | $72,270 |
| 2014 | -- | $72,270 |
| 2013 | -- | $72,270 0% |
| 2012 | -- | $72,274 |
| 2011 | -- | $72,274 |
| 2010 | -- | $72,274 |
| 2009 | -- | -- |
| 2008 | -- | $72,270 |
| 2007 | -- | $72,270 |
| 2006 | -- | $72,270 |
| 2005 | -- | $72,270 +84.8% |
| 2004 | -- | $39,105 |
| 2003 | -- | $39,105 |
| 2002 | -- | $39,105 |
| 2000 | -- | $39,105 |
Find assessor info on the county website
Neighborhood: 17752
Nearby homes
- $123,2002 bd2 ba1.4k sqft57 Schnee Ave, Montgomery, PA 17752Off Market
- $185,0002 bd1 ba952 sqft139 School House Rd, Montgomery, PA 17752Sold
- $163,6002 bd1 ba1k sqft297 Stryker Ave, Montgomery, PA 17752Off Market
- $101,2002 bd1 ba1.3k sqft16 Schnee Ave, Montgomery, PA 17752Off Market
- $165,7002 bd1 ba1.7k sqft119 School House Rd, Montgomery, PA 17752Off Market
- $136,7003 bd1 ba1.2k sqft77 Schnee Ave, Montgomery, PA 17752Off Market
- $41,7204,791 sqft279 Stryker Ave, Montgomery, PA 17752Off Market
- $304,7003 bd3 ba2.4k sqft27 Stryker Ave, Montgomery, PA 17752Off Market
Nearby schools
GreatSchools rating
- 7/10Montgomery El SchoolGrades: PK-6Distance: 0.1 mi
- 6/10Montgomery Senior High SchoolGrades: 7-12Distance: 0.1 mi
Sell for more on Zillow
Get a Zillow Showcase℠ listing at no additional cost and you could sell for .
$177,500
2% more
+$3,550
With Zillow Showcase(estimated)
$181,050
Sell for more on Zillow
Get a Zillow Showcase℠ listing at no additional cost and you could sell for .
$177,500
2% more
+$3,550
With Zillow Showcase(estimated)
$181,050
- Pennsylvania
- Lycoming County
- Montgomery
- 17752
- 45 Schnee Ave
