This spacious 3-bedroom, 3-bath home is sure to impress! Beautifully maintained and thoughtfully designed, it features an open floor plan with the primary suite and an additional bedroom conveniently located downstairs. Primary bath has a soaking tub and separate walk in shower, 2nd bath downstairs has a walk in shower.
Venture upstairs to the third bedroom with its own bathroom, along with a recreation room and bonus room, offering flexible space for an office, playroom or additional storage.
Enjoy the 2 car garage with epoxy flooring, a metal roof, and a desirable cul-de-sac location.
Step outside to your private, fenced backyard and relax under the gazebo. There’s also a storage shed for your yard tools, plus a separate outdoor building that has been transformed into your very own private gym!
And the best part? All gym equipment stays as a gift to the buyer!
Buyer to verify schools
For sale
$339,000
45 Schoomaker Ct, Broadway, NC 27505
3beds
2,409sqft
Single Family Residence
Built in 2013
0.32 Acres Lot
$336,400 Zestimate®
$141/sqft
$-- HOA
What's special
- 13 days
- 448
- 13
Zillow last checked:
Listing updated:
Listed by:
JULIE JOHNSON,
RE/MAX SOUTHERN PROPERTIES LLC.
Source: LPRMLS,MLS#: 768394 Originating MLS: Longleaf Pine Realtors
Originating MLS: Longleaf Pine RealtorsFacts & features
Interior
Bedrooms & bathrooms
- Bedrooms: 3
- Bathrooms: 3
- Full bathrooms: 3
Heating
- Heat Pump
Appliances
- Included: Dishwasher, Microwave, Range, Refrigerator
- Laundry: Washer Hookup, Dryer Hookup, Main Level
Features
- Ceiling Fan(s), Garden Tub/Roman Tub, Primary Downstairs, Separate Shower, Tub Shower, Walk-In Closet(s), Walk-In Shower
- Flooring: Carpet, Laminate, Tile
- Basement: None
- Number of fireplaces: 1
- Fireplace features: Gas Log
Interior area
- Total interior livable area: 2,409 sqft
Property
Parking
- Total spaces: 2
- Parking features: Attached, Garage
- Attached garage spaces: 2
Features
- Levels: Two
- Stories: 2
- Patio & porch: Deck
- Exterior features: Deck, Fence, Storage
- Fencing: Back Yard
Lot
- Size: 0.32 Acres
- Features: 1/4 to 1/2 Acre Lot, Cul-De-Sac, Level
- Topography: Level
Details
- Parcel number: 9597308584
- Special conditions: Standard
Construction
Type & style
- Home type: SingleFamily
- Architectural style: Two Story
- Property subtype: Single Family Residence
Materials
- Stone, Vinyl Siding
Condition
- Good Condition
- New construction: No
- Year built: 2013
Utilities & green energy
- Sewer: Septic Tank
- Water: Public
Community & HOA
Community
- Subdivision: Pattons Point
HOA
- Has HOA: No
Location
- Region: Broadway
Financial & listing details
- Price per square foot: $141/sqft
- Tax assessed value: $280,346
- Annual tax amount: $2,078
- Date on market: 8/27/2026
- Cumulative days on market: 8 days
- Listing terms: Cash,New Loan
- Inclusions: Refrigerator, gym equipment
- Exclusions: None
- Ownership: More than a year
Estimated market value
$336,400
$320,000 - $353,000
$1,861/mo
Price history
| Date | Event | Price |
|---|---|---|
| 9/2/2026 | Listed for sale | $339,000+46.1%$141/sqft |
Source:  LPRMLS #768394 Report a problem LPRMLS #768394 Report a problem | ||
| 4/8/2021 | Sold | $232,000+3.1%$96/sqft |
Source: LPRMLS #652008 Report a problem | ||
| 3/8/2021 | Pending sale | $225,000$93/sqft |
Source: RE/MAX Southern Properties #652008 Report a problem | ||
| 3/5/2021 | Listed for sale | $225,000+23%$93/sqft |
Source: RE/MAX Southern Properties #652008 Report a problem | ||
| 10/10/2014 | Sold | $183,000$76/sqft |
Source: LPRMLS #411745 Report a problem | ||
| 3/12/2014 | Price change | $183,000+0.5%$76/sqft |
Source: Strother Ventures II dba ERA Strother Real Estate #1911711 Report a problem | ||
| 9/19/2013 | Listed for sale | $182,000$76/sqft |
Source: Strother Ventures II dba ERA Strother Real Estate #1911711 Report a problem | ||
Public tax history
| Year | Property taxes | Tax assessment |
|---|---|---|
| 2025 | $2,078 | $280,346 |
| 2024 | $2,078 | $280,346 |
| 2023 | $2,078 +1.4% | $280,346 |
| 2022 | $2,050 +21.1% | $280,346 +49.9% |
| 2021 | $1,693 +31.1% | $187,010 |
| 2020 | $1,292 +1.2% | $187,010 |
| 2019 | $1,277 +1.1% | $187,010 |
| 2018 | $1,263 -22.8% | $187,010 |
| 2017 | $1,636 | $187,010 +0.3% |
| 2016 | -- | $186,370 |
| 2015 | -- | $186,370 |
| 2014 | -- | $186,370 +1142.5% |
| 2008 | -- | $15,000 |
| 2007 | -- | $15,000 |
| 2006 | -- | $15,000 |
Find assessor info on the county website
Monthly payment
Est. payment
Payment breakdown
Explore the cost of this home by adjusting the details. Changes won't be saved.Climate risks
Neighborhood: Barbecue
Nearby schools
Schools provided by the listing agent
- Elementary: South Harnett Elementary School
- Middle: Western Harnett Middle School
- High: Western Harnett High School
Source: LPRMLS. This data may not be complete. We recommend contacting the local school district to confirm school assignments for this home.

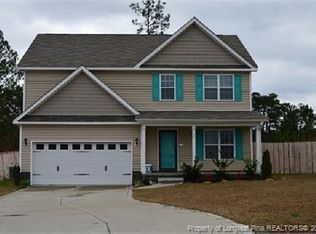


Similar homes
- $350,0003 bd3 ba2.2k sqft118 Boulder Dr, Sanford, NC 27332For Sale
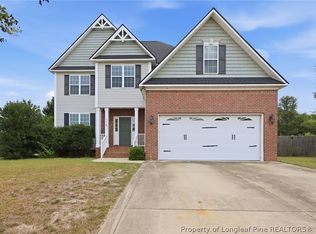 MLS ID #766261, ANTHONY DEMINO, PEERY`S PROPERTY MANAGEMENT. LPRMLS
 - $335,0003 bd2 ba1.3k sqft142 Placid Pond Dr, Broadway, NC 27505For Sale
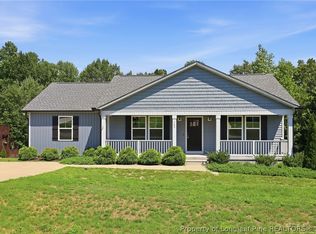 MLS ID #766828, ANDREA BALKCOM, RE/MAX CHOICE. LPRMLS
 - $292,5003 bd3 ba1.9k sqft40 Dover Ct E, Sanford, NC 27332For Sale
 MLS ID #766019, STEFANIE PORTER, EXP REALTY LLC. LPRMLS
 - $355,0003 bd3 ba2.4k sqft40 Cottonade Cir, Lillington, NC 27546For Sale
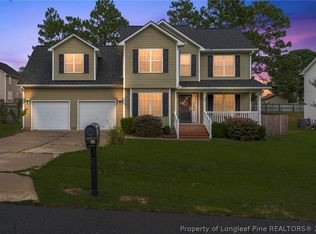 MLS ID #767727, JESSICA WHEELER, RE/MAX REAL ESTATE SERVICE. LPRMLS
