Welcome to this beautiful home! Featuring living room with fireplace open dining room with built in hutch which opens to kitchen. First floor bedroom(being used as an office) and a full bath. Sunporch off the kitchen. Hardwood floors through out the home.Two bedrooms on the upper level with a cedar closet and a half bath. Newer windows, water heater and a new roof in 2025. Lower level has a family room with a gas heating stove and laundry room.Beautiful deck for entertaining and a fenced in yard. Also a detached one car garage.
Accepting backups
$349,900
45 Schultz Street, New Britain, CT 06051
3beds
1,277sqft
Single Family Residence
Built in 1947
9,147 Square Feet Lot
$354,900 Zestimate®
$274/sqft
$-- HOA
What's special
Detached one car garageSunporch off the kitchenFenced in yardCedar closetLaundry roomBeautiful deck for entertaining
- 37 days
- 269
- 10
Zillow last checked:
Listing updated:
Listed by:
Ramona B. Gonzalez (203)631-5886,
Berkshire Hathaway NE Prop. 203-294-9114
Source: Smart MLS,MLS#: 24197860
Facts & features
Interior
Bedrooms & bathrooms
- Bedrooms: 3
- Bathrooms: 2
- Full bathrooms: 1
- 1/2 bathrooms: 1
Rooms
- Room types: Laundry
Primary bedroom
- Level: Main
Bedroom
- Features: Hardwood Floor
- Level: Upper
Bedroom
- Level: Upper
Bathroom
- Level: Main
Bathroom
- Level: Upper
Dining room
- Features: Built-in Features, Hardwood Floor
- Level: Main
Family room
- Features: Wood Stove
- Level: Lower
Living room
- Features: Fireplace, Hardwood Floor
- Level: Main
Heating
- Wood/Coal Stove, Natural Gas
Cooling
- Ceiling Fan(s), Window Unit(s)
Appliances
- Included: Cooktop, Refrigerator, Dishwasher, Washer, Dryer, Gas Water Heater, Water Heater
- Laundry: Lower Level
Features
- Basement: Full,Finished
- Attic: None
- Number of fireplaces: 1
- Fireplace features: Insert
Interior area
- Total structure area: 1,277
- Total interior livable area: 1,277 sqft
- Finished area above ground: 1,277
Property
Parking
- Total spaces: 3
- Parking features: Detached, Paved, Off Street, Driveway
- Garage spaces: 1
- Has uncovered spaces: Yes
Features
- Patio & porch: Deck
- Exterior features: Outdoor Grill
Lot
- Size: 9,147 Square Feet
- Features: Level
Details
- Parcel number: 650025
- Zoning: T
Construction
Type & style
- Home type: SingleFamily
- Architectural style: Cape Cod
- Property subtype: Single Family Residence
Materials
- Vinyl Siding
- Foundation: Concrete Perimeter
- Roof: Asphalt
Condition
- New construction: No
- Year built: 1947
Utilities & green energy
- Sewer: Public Sewer
- Water: Public
- Utilities for property: Cable Available
Community & HOA
HOA
- Has HOA: No
Location
- Region: New Britain
Financial & listing details
- Price per square foot: $274/sqft
- Tax assessed value: $146,650
- Annual tax amount: $5,746
- Date on market: 9/1/2026
Estimated market value
$354,900
$337,000 - $373,000
$2,183/mo
Price history
| Date | Event | Price |
|---|---|---|
| 9/18/2026 | Contingent | $349,900$274/sqft |
Source:  Berkshire Hathaway HomeServices New England Properties #24197860 Report a problem Berkshire Hathaway HomeServices New England Properties #24197860 Report a problem | ||
| 9/1/2026 | Listed for sale | $349,900+124.3%$274/sqft |
Source:  Smart MLS #24197860 Report a problem Smart MLS #24197860 Report a problem | ||
| 3/1/2004 | Sold | $156,000$122/sqft |
Source: Smart MLS #G332222 Report a problem | ||
Public tax history
| Year | Property taxes | Tax assessment |
|---|---|---|
| 2025 | $5,746 -1% | $146,650 |
| 2024 | $5,806 +3.4% | $146,650 |
| 2023 | $5,614 +14% | $146,650 +47.4% |
| 2022 | $4,924 | $99,470 |
| 2021 | $4,924 -2% | $99,470 |
| 2020 | $5,023 | $99,470 |
| 2019 | $5,023 | $99,470 |
| 2018 | $5,023 +8.9% | $99,470 +8.9% |
| 2017 | $4,613 | $91,350 |
| 2016 | $4,613 +3.1% | $91,350 |
| 2015 | $4,476 | $91,350 |
Find assessor info on the county website
Monthly payment
Est. payment
Payment breakdown
Explore the cost of this home by adjusting the details. Changes won't be saved.Climate risks
Neighborhood: 06051
Similar homes
- $314,9003 bd3 ba1.3k sqft77 McClintock Street, New Britain, CT 06053For Sale

 MLS ID #24208282, Mayra J. Perez, Showcase Realty, Inc.. Smart MLS
 - $339,9003 bd2 ba1.7k sqft435 Myrtle Street, New Britain, CT 06053For Sale
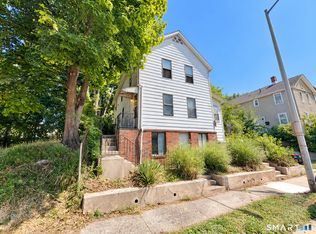 MLS ID #24211558, Austin Brochu, Sullivan Real Estate Inc. Smart MLS
 - $386,9003 bd1 ba1.1k sqft73 Knollwood Road, West Hartford, CT 06110For Sale
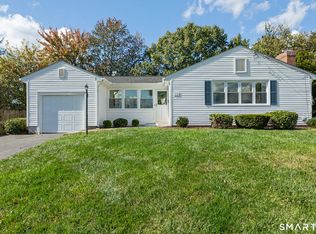 MLS ID #24195482, Glenn W. Lawrence, Coldwell Banker Realty. Smart MLS
 - $399,9003 bd2 ba1.1k sqft364 Alling Street, Berlin, CT 06037For Sale
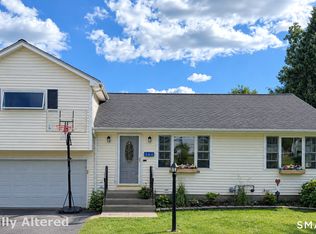 MLS ID #24208029, Michael J. Ferreira, Connecticut Realty Studios LLC. Smart MLS
 - $270,0002 bd1 ba950 sqft191 Market Street, New Britain, CT 06051For SaleMLS ID #24194992, Xochipilli McCarthy, Premier Properties of CT. Smart MLS
- $349,9004 bd1 ba1k sqft170 Douglas Drive, Meriden, CT 06451For SaleMLS ID #24211544, Kimberly A. Baran, Berkshire Hathaway NE Prop.. Smart MLS
- $329,0003 bd1 ba1k sqft44 Oxford Drive, East Hartford, CT 06118For SaleMLS ID #24196870, Daniel Alvarado, Better Homes and Gardens Real Estate Executive Real Estate. Smart MLS
- $334,9003 bd2 ba1.3k sqft2711 Main Street, Rocky Hill, CT 06067For SaleMLS ID #24175611, Robert F. Rosa, Berkshire Hathaway NE Prop.. Smart MLS
- $371,0003 bd2 ba1.7k sqft53 Holiday Hill Road, Meriden, CT 06450For SaleMLS ID #24211404, Cheryl Mallick, Carey & Guarrera Real Estate. Smart MLS
- $350,0003 bd2 ba1.5k sqft70 Leslie Court, Bristol, CT 06010For SaleMLS ID #24188089, Maxwell Castrogiovanni, eXp Realty. Smart MLS
- $334,9003 bd1 ba960 sqft73 Janet Drive, East Hartford, CT 06118For SaleMLS ID #24210514, Yomayra Morris, Key Connection Realty, LLC. Smart MLS
- $360,0004 bd2 ba1.4k sqft134 East Road, Bristol, CT 06010For SaleMLS ID #24203138, Lori Holcomb, eXp Realty. Smart MLS
- $374,9003 bd2 ba1.7k sqft3351 Main Street, Rocky Hill, CT 06067For SaleMLS ID #24207758, Barry Wolfgang, William Raveis Real Estate. Smart MLS
- $330,0003 bd2 ba1.8k sqft50 Yale Street, Hartford, CT 06106For SaleMLS ID #24205220, Alberto Cortes, eXp Realty. Smart MLS
- $339,9003 bd2 ba1.8k sqft35 Chapman Street, East Hartford, CT 06108For SaleMLS ID #24211418, Tony S. Marques, Golden Rule Realty. Smart MLS
- $339,9003 bd1 ba1.4k sqft159 Roosevelt Street, Hartford, CT 06114For SaleMLS ID #24195175, Tony S. Marques, Golden Rule Realty. Smart MLS
- $185,0002 bd2 ba792 sqftTrolley Trestle Estates, New Britain, CT 06051For SaleMLS ID #24210781, Ophelia Jagdat, Berkshire Hathaway NE Prop.. Smart MLS
- $315,0003 bd1 ba1.1k sqft426 Maple Avenue, Bristol, CT 06010For SaleMLS ID #24202368, Liza A. Iturrino, Berkshire Hathaway NE Prop.. Smart MLS
- $350,0003 bd2 ba1.1k sqft11 Batesmoor Road, Waterbury, CT 06705For SaleMLS ID #24189249, Alexander Cruz, Great Estates, CT. Smart MLS
