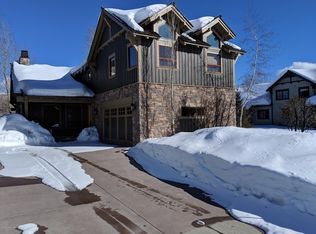
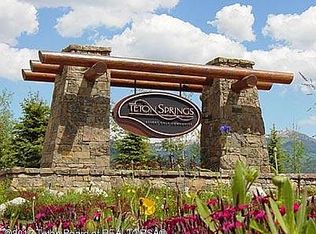
Experience open, effortless living in this thoughtfully designed home. A bright great room anchors the main level, with a two-sided fireplace softly dividing the kitchen from the living area for warm, connected living. Enjoy outdoor entertaining on both the front and back decks, while the private backyard offers gardening boxes for green-thumb delight. A versatile main-level room with its own full bath provides flexible options as a den, office, or ground-floor bedroom. Upstairs, the primary suite sits at the back for maximum privacy, complemented by two guest suites near the front each with their own bath. This floor plan blends flexible spaces with indoor-outdoor living--perfect for entertaining, work-from-home, or multi-generational living. The savvy buyer will appreciate the new roof that was installed in 2024, two new furnaces, thoughtful built-in storage in the garage, and new carpeting on the upstairs level. This home offers an easy opportunity to live in Teton Springs with hiking, biking, and walking trails all around. Centrally located between Grand Targhee and Jackson Hole Resorts, the opportunity for adventure is endless. If you are looking for more relaxation in the mountains, take a short walk down to all of the Teton Springs amenities. This home is your base for your Teton Lifestyle... whatever adventure you choose.
For sale
Price cut: $99K (8/18)
$1,400,000
45 Scott Dr, Victor, ID 83455
4beds
3,306sqft
Single Family Residence, Residential
Built in 2007
6,534 Square Feet Lot
$1,347,000 Zestimate®
$423/sqft
$118/mo HOA
What's special
Two-sided fireplaceGardening boxesBright great roomPrivate backyardFront and back decksIndoor-outdoor living
- 137 days
- 285
- 15
Zillow last checked:
Listing updated:
Listed by:
Sarah Anderson 208-787-8000,
Century 21 Teton Valley
Source: TBOR,MLS#: 26-1153
Facts & features
Interior
Bedrooms & bathrooms
- Bedrooms: 4
- Bathrooms: 4
- Full bathrooms: 4
Heating
- Forced Air
Cooling
- Central Air
Features
- High Speed Internet, Cathedral Ceiling(s)
- Flooring: Hardwood, Oak
- Basement: None
Interior area
- Total structure area: 3,306
- Total interior livable area: 3,306 sqft
- Finished area above ground: 1,518
- Finished area below ground: 0
Property
Parking
- Total spaces: 2
- Parking features: Concrete, Garage Door Opener
- Garage spaces: 2
Features
- Patio & porch: Porch
- Has view: Yes
- View description: Mountain(s), Scenic
Lot
- Size: 6,534 Square Feet
- Features: Few Trees, Year Round Access, Adj to Common Area, Level, Landscaped, Sprinkler System
Details
- Additional structures: Storage
- Parcel number: RP002400260060
- Zoning description: Single Family
Construction
Type & style
- Home type: SingleFamily
- Property subtype: Single Family Residence, Residential
Materials
- Cedar, Stone, Stick Built On Site
- Roof: Shake
Condition
- Year built: 2007
- Major remodel year: 2021
Utilities & green energy
- Sewer: Private Sewer
- Water: Private
- Utilities for property: Owned
Community & HOA
Community
- Subdivision: Teton Springs
HOA
- Has HOA: Yes
- HOA fee: $1,420 annually
Location
- Region: Victor
Financial & listing details
- Price per square foot: $423/sqft
- Tax assessed value: $1,252,608
- Annual tax amount: $4,315
- Date on market: 5/19/2026
- Electric utility on property: Yes
- Road surface type: Paved
Estimated market value
$1,347,000
$1.28M - $1.41M
$4,515/mo
Price history
| Date | Event | Price |
|---|---|---|
| 8/18/2026 | Price change | $1,400,000-6.6%$423/sqft |
Source:  TBOR #26-1153 Report a problem TBOR #26-1153 Report a problem | ||
| 7/24/2026 | Price change | $1,499,000-4.4%$453/sqft |
Source: TBOR #26-1153 Report a problem | ||
| 5/19/2026 | Listed for sale | $1,568,000+18.3%$474/sqft |
Source: TBOR #26-1153 Report a problem | ||
| 3/27/2024 | Sold | -- |
Source: TBOR #24-174 Report a problem | ||
| 2/29/2024 | Pending sale | $1,325,000$401/sqft |
Source: TBOR #24-174 Report a problem | ||
| 2/8/2024 | Listed for sale | $1,325,000+6%$401/sqft |
Source: TBOR #24-174 Report a problem | ||
| 10/19/2023 | Listing removed | -- |
Source: TBOR #22-1094 Report a problem | ||
| 8/7/2023 | Price change | $1,250,000-10.4%$378/sqft |
Source: TBOR #22-1094 Report a problem | ||
| 6/3/2023 | Listed for sale | $1,395,000-6.7%$422/sqft |
Source: TBOR #22-1094 Report a problem | ||
| 6/18/2022 | Price change | $1,495,000-6.3%$452/sqft |
Source: TBOR #22-1094 Report a problem | ||
| 5/17/2022 | Listed for sale | $1,595,000+157.7%$482/sqft |
Source: TBOR #22-1094 Report a problem | ||
| 6/14/2019 | Sold | -- |
Source: TBOR #46001_18-845 Report a problem | ||
| 5/15/2019 | Pending sale | $619,000$187/sqft |
Source: Jackson Hole Sotheby's International Realty #18-845 Report a problem | ||
| 7/10/2018 | Price change | $619,000-2.5%$187/sqft |
Source: Jackson Hole Sotheby's International Realty #18-845 Report a problem | ||
| 6/30/2018 | Listed for sale | $635,000$192/sqft |
Source: Jackson Hole Sotheby's International Realty #18-845 Report a problem | ||
| 5/24/2016 | Sold | -- |
Source: TBOR #46001_15-2552 Report a problem | ||
Public tax history
| Year | Property taxes | Tax assessment |
|---|---|---|
| 2025 | $4,315 +0% | $1,252,608 |
| 2024 | $4,314 +4.4% | $1,252,608 |
| 2023 | $4,133 +13.3% | $1,252,608 +25% |
| 2022 | $3,647 -8.8% | $1,002,459 +69.4% |
| 2021 | $4,000 -1.4% | $591,921 +20.6% |
| 2020 | $4,055 +2.2% | $490,674 -11% |
| 2018 | $3,969 +10% | $551,619 |
| 2017 | $3,608 | $551,619 +9.2% |
| 2016 | $3,608 -16.7% | $505,319 +15.8% |
| 2015 | $4,331 | $436,317 +19.7% |
| 2011 | -- | $364,458 +4.6% |
| 2010 | -- | $348,511 |
Find assessor info on the county website
Monthly payment
Est. payment
Payment breakdown
Explore the cost of this home by adjusting the details. Changes won't be saved.Climate risks
Neighborhood: 83455
Similar homes
- $1,395,0005 bd3 ba3.5k sqft1690 Proudfoot Ln, Victor, ID 83455For Sale
 MLS ID #26-2495, Jonathan McLaren, Keller Williams Jackson Hole. TBOR
 - $1,545,0004 bd4 ba3.3k sqft71 Beesley Ln, Victor, ID 83455For Sale
 MLS ID #26-2298, Bonny Etchemendy, Century 21 Teton Valley. TBOR
 - $1,595,0004 bd4 ba3.3k sqft47 & 49 Moulton Ln, Victor, ID 83455For Sale
 MLS ID #26-2121, Bonny Etchemendy, Century 21 Teton Valley. TBOR
 - $1,575,0004 bd4 ba3.3k sqft46 Scott Dr, Victor, ID 83455For Sale
 MLS ID #26-305, Bonny Etchemendy, Century 21 Teton Valley. TBOR
 - $1,499,0004 bd4 ba2.4k sqft9273 Timberline Loop, Victor, ID 83455For SaleMLS ID #26-2050, Matt Hail, eXp Realty, LLC. TBOR
- $1,200,0002 bd1 ba2.1k sqft245 Cedron Rd, Victor, ID 83455For SaleMLS ID #26-2497, Fall Line Realty Group, Compass Real Estate. TBOR
- $1,175,0004 bd2 ba2k sqft1135 Taylor Mountain Dr, Victor, ID 83455For SaleMLS ID #26-2304, Desmond Jennings, Jackson Hole Sotheby's International Realty. TBOR
- $1,585,0004 bd4 ba2.6k sqft9491 Timberline Loop, Victor, ID 83455For SaleMLS ID #26-1635, Anne Fish, Engel & Volkers Jackson Hole. TBOR
- $1,499,0005 bd4 ba2.8k sqft174 Christopher St, Victor, ID 83455For SaleMLS ID #26-1270, Zachary K. Smith, Compass Real Estate. TBOR
- $1,299,0005 bd5 ba3.6k sqft92 Bison Dr, Victor, ID 83455For SaleMLS ID #26-1629, Joanne LaBelle, Jackson Hole Sotheby's International Realty. TBOR
- $950,0004 bd2 ba2.6k sqft8025 S Baseline Rd, Victor, ID 83455For SaleMLS ID #26-2420, Zachary K. Smith, Compass Real Estate. TBOR
- $1,200,0005 bd5 ba3.5k sqft136 Swallowtail Dr, Victor, ID 83455For SaleMLS ID #26-2462, Sarah Anderson, Century 21 Teton Valley. TBOR
- $1,599,0004 bd5 ba3.4k sqft135 Christopher St, Victor, ID 83455For SaleMLS ID #26-371, Tayson Rockefeller, Teton Valley Realty. TBOR
- $895,0003 bd2 ba1.6k sqft9340 Henley St, Victor, ID 83455For SaleMLS ID #26-2446, Lauretta Welch, Vylla Home. TBOR
- $1,100,0003 bd2 ba3.8k sqft135 E Birch St, Victor, ID 83455For SaleMLS ID #25-2855, Maddisen Strong, REAL BROKER LLC. TBOR
- $1,079,0005 bd2 ba1.9k sqft7302 Lakeside Rd, Victor, ID 83455For SaleMLS ID #26-2241, Sam Reece, Compass Real Estate. TBOR
- $1,300,0004 bd4 ba2.9k sqft1595 Justin Ave, Victor, ID 83455For SaleMLS ID #26-112, John Robert Pitts, Keller Williams Jackson Hole. TBOR
- $1,160,0005 bd4 ba3.2k sqft246 Swallowtail Dr, Victor, ID 83455For SaleMLS ID #26-2011, Paul Smith, Century 21 Teton Valley. TBOR
- $1,999,0003 bd4 ba2.6k sqft16 & 17 Blackfoot Trl, Victor, ID 83455For SaleMLS ID #26-976, Sam Reece, Compass Real Estate. TBOR
