Skip main navigation
Sold for $2,900,000
  • $2,900,000

    45 Seward St #2, San Francisco, CA 94114

    4beds
    2,882sqft
    Condominium
    Built in 1980
    -- sqft lot
    $2,906,900 Zestimate®
    $1,006/sqft
    $-- Estimated rent

    Home value

    $2,906,900

    $2.65M - $3.20M

    Not available

    Zestimate® history
    Loading
    Loading...

    Owner options

    List your home for rent

    Find your next renter with Zillow Rental Manager. Plus, with online applications, you can quickly screen prospective tenants – for free.

    Learn more
    Refinance and save

    $20,005/mo

    Est. payment

    Refinancing to a lower rate could help reduce your monthly payments and save thousands over the life of the loan.

    See today's rates

    $20,005/mo

    Est. payment

    Explore your selling options

    Work with a Zillow partner agent

    Leverage their expertise and Zillow's premium Showcase listings to get your home seen by more buyers.

    Get started

    List with your own agent

    Get your home in front of millions of buyers by listing it on Zillow.

    Learn how to do it

    Sell it yourself

    Take full control of how buyers see your home on Zillow by listing For Sale by Owner (FSBO).

    List your home

    What's special

    Bathed in natural lightIncredible panoramic city viewsSweeping city viewsGenerous primary suiteSolar panelsBeautifully remodeled ensuite bathroomStainless steel viking appliances
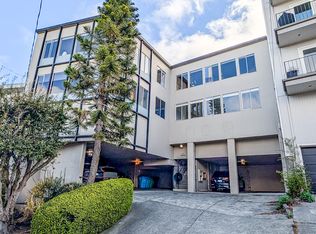
    A rare house-like condo steps to Noe Valley! This wonderful, beautifully remodeled home spans two levels, featuring incredible panoramic city views, great scale and a desired location. Bathed in natural light, the residence features four bedrooms, three bathrooms, and two-car parking. The main level unfolds into a spacious, open-concept kitchen, dining, and living area designed for effortless everyday living and entertaining. The beautifully appointed chef's kitchen features stainless steel Viking appliances, custom built-in cabinetry, a large quartz-topped island, and abundant storage. Peek-a-boo downtown views enhance the setting, while a fireplace anchors the warm and inviting living and dining spaces. On the main level, there are three bedrooms each thoughtfully positioned, two of which share a remodeled bathroom with a soaking tub. The third bedroom, which functions like a second primary suite has both great size and its own ensuite bath. A conveniently located washer and dryer complete this level. Upstairs, the crown jewel of the home is huge family room with sweeping views across San Francisco, encompassing the Bay Bridge, downtown skyline, Market Street, and City Hall. From here, walkout onto the expansive deck, where the same incredible outlooks create the perfect setting for entertaining, al fresco dining, or simply taking in the city views. The generous primary suite completes the upper level, featuring a beautifully remodeled ensuite bathroom and an enormous walk-in closet custom fitted by California Closets. With generous proportions, a house-like two-level floor plan, exceptional outdoor space, sweeping city views, solar panels, and two-car off-street parking, this is a truly special home steps to Noe Valley

    Zillow last checked:

    Listing updated:

    Listed by:

    David G. Cohen DRE #01447526 415-309-3283,

    City Real Estate 415-325-2295,

    Naomi Marques DRE #02251670 415-325-2295,

    City Real Estate

    Bought with:

    Vanessa Kitchen, DRE #02016667

    Compass

    Nina Hatvany, DRE #01152226

    Compass

    Source: SFAR,MLS#: 426163816MLS LogoOriginating MLS: San Francisco Association of REALTORS

    Facts & features

    Interior

    Bedrooms & bathrooms
    • Bedrooms: 4
    • Bathrooms: 3
    • Full bathrooms: 3
    Primary bedroom
    • Area: 0
    • Dimensions: 0 x 0
    Bedroom 1
    • Area: 0
    • Dimensions: 0 x 0
    Bedroom 2
    • Area: 0
    • Dimensions: 0 x 0
    Bedroom 3
    • Area: 0
    • Dimensions: 0 x 0
    Bedroom 4
    • Area: 0
    • Dimensions: 0 x 0
    Dining room
    • Area: 0
    • Dimensions: 0 x 0
    Family room
    • Area: 0
    • Dimensions: 0 x 0
    Kitchen
    • Area: 0
    • Dimensions: 0 x 0
    Living room
    • Area: 0
    • Dimensions: 0 x 0
    Heating
    • Central
    Appliances
    • Laundry: Laundry Closet
    Features
    • Flooring: Carpet, Wood
    • Number of fireplaces: 1
    • Fireplace features: Wood Burning
    Interior area
    • Total structure area: 2,882
    • Total interior livable area: 2,882 sqft

    Property

    Parking
    • Total spaces: 2
    • Parking features: Garage Door Opener, Independent, On Site - Mapped (Condo Only)
    • Garage spaces: 1
    • Uncovered spaces: 1
    Features
    • Levels: Two
    • Has view: Yes
    • View description: Bay Bridge, City
    • Has water view: Yes
    Lot
    • Size: 2,370 Square Feet
    Details
    • Parcel number: 2714039
    • Special conditions: Standard

    Construction

    Type & style
    • Home type: Condo
    • Property subtype: Condominium
    Materials
    • Foundation: Concrete
    Condition
    • Updated/Remodeled
    • New construction: No
    • Year built: 1980

    Community & HOA

    HOA
    • Has HOA: Yes
    • HOA fee: $300 see remarks
    Location
    • Region: San Francisco
    • Elevation: 0

    Financial & listing details

    • Price per square foot: $1,006/sqft
    • Tax assessed value: $2,460,434
    • Annual tax amount: $29,907
    • Date on market: 9/18/2026
    • Cumulative days on market: 12 days
    • Total actual rent: 0

    Price history

    DateEventPrice
    10/15/2026Sold$2,900,000+3.8%$1,006/sqft
    Source: SFAR #426163816 Report a problem
    10/2/2026Pending sale$2,795,000$970/sqft
    Source: SFAR #426163816 Report a problem
    9/18/2026Listed for sale$2,795,000+35.2%$970/sqft
    Source: SFAR #426163816 Report a problem
    9/29/2016Sold$2,067,000+3.6%$717/sqft
    Source: SFAR #450099 Report a problem
    9/15/2016Pending sale$1,995,000$692/sqft
    Source: Zephyr Real Estate #450099 Report a problem
    6/17/2016Listed for sale$1,995,000+94.6%$692/sqft
    Source: Sotheby's International Realty #446390 Report a problem
    12/31/2003Sold$1,025,000+13.9%$356/sqft
    Source: Public Record Report a problem
    7/31/2001Sold$900,000+153.5%$312/sqft
    Source: Public Record Report a problem
    9/30/1996Sold$355,000$123/sqft
    Source: Public Record Report a problem

    Public tax history

    YearProperty taxesTax assessment
    2025$29,907 +3%$2,460,434 +2%
    2024$29,047 +1.5%$2,412,192 +2%
    2023$28,617 +1.9%$2,364,896 +2%
    2022$28,085 +1.8%$2,318,526 +2%
    2021$27,592 -0.4%$2,273,066 +1%
    2020$27,703 +3.6%$2,249,760 +2%
    2019$26,749 +3.5%$2,205,648 +2%
    2018$25,847 +2.4%$2,162,400 +2%
    2017$25,245 +59.5%$2,120,000 +63.8%
    2016$15,829 -3.5%$1,294,413 +1.5%
    2015$16,404 +7.6%$1,274,972 +2%
    2014$15,240 $1,249,999 +5.6%
    2013-- $1,183,314 +2%
    2012-- $1,160,112 +2%
    2011-- $1,137,366 +0.8%
    2010-- $1,128,870 -0.2%
    2009-- $1,131,552 -32%
    2008-- $1,664,055 +2%
    2007-- $1,631,430 +2%
    2006-- $1,599,444 +2%
    2005-- $1,568,088 +13.9%
    2003-- $1,377,000 +53%
    2002-- $900,000 +134.6%
    2001-- $383,708 +2%
    2000-- $376,184
    Find assessor info on the county website

    Neighborhood: Eureka Valley

    Nearby schools

    GreatSchools rating
    Get a cash offer in 3 minutes
    Find out how much your home could sell for in as little as 3 minutes with a no-obligation cash offer.
    Estimated market value
    $2,906,900
    Get a cash offer in 3 minutes
    Find out how much your home could sell for in as little as 3 minutes with a no-obligation cash offer.
    Estimated market value
    $2,906,900