Skip main navigation
Off market
  • $349,600

    45 Sharpless Blvd, Westampton, NJ 08060

    3beds
    1,488sqft
    Townhouse
    Built in 1998
    4,356 Square Feet Lot
    $349,600 Zestimate®
    $235/sqft
    $2,630 Estimated rent

    Home value

    $349,600

    $332,000 - $367,000

    $2,630/mo

    Zestimate® history
    Loading
    Loading...

    Owner options

    List your home for rent

    $2,630/mo

    Rent Zestimate®

    Find your next renter with Zillow Rental Manager. Plus, with online applications, you can quickly screen prospective tenants – for free.

    Learn more

    $2,630/mo

    Rent Zestimate®

    Refinance and save

    $2,431/mo

    Est. payment

    Refinancing to a lower rate could help reduce your monthly payments and save thousands over the life of the loan.

    See today's rates

    $2,431/mo

    Est. payment

    Explore your selling options

    Work with a Zillow partner agent

    Leverage their expertise and Zillow's premium Showcase listings to get your home seen by more buyers.

    Get started

    List with your own agent

    Get your home in front of millions of buyers by listing it on Zillow.

    Learn how to do it

    Sell it yourself

    Take full control of how buyers see your home on Zillow by listing For Sale by Owner (FSBO).

    List your home

    What's special

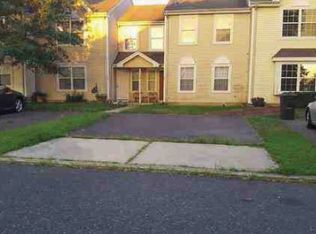
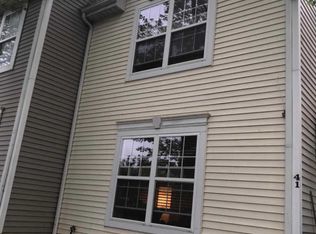
    Perfect starter, or first-time buyer. Move in and add your personal touches to make this property your new home. Spacious end-unit in desirable Spring Meadows. Laminate wood flooring that flow through the living, and dining rooms. Large, and versatile kitchen which can easily be used as a cozy eating area and den with sliders to the expanded patio and rear fenced-in yard with an 8' x 8' storage shed. This sun-filled home has ample closet space, upgraded lighting, upgraded electrical, large storage pantry inside, and security system. Easy access to to I-295 and the N.J. Turnpike which makes for an easy commute to all points North and South! The sale of this property is contingent upon Short Sale approval. The Seller will make no repairs, and Buyer will be responsible for any Lender required repairs, or repairs that may be discovered during any inspections. The Buyer is also responsible for the Township Certificate of Occupancy.

    This property is off market, which means it's not currently listed for sale or rent on Zillow. This may be different from what's available on other websites or public sources.
    Facts & features

    Interior

    Bedrooms & bathrooms
    • Bedrooms: 3
    • Bathrooms: 2
    • Full bathrooms: 1
    • 1/2 bathrooms: 1
    Heating
    • Forced air, Gas
    Cooling
    • Central
    Appliances
    • Included: Dishwasher
    Features
    • Flooring: Carpet
    Interior area
    • Total interior livable area: 1,488 sqft

    Property

    Features
    • Exterior features: Vinyl
    Lot
    • Size: 4,356 sqft
    Details
    • Parcel number: 370020300000200016

    Construction

    Type & style
    • Home type: Townhouse
    Materials
    • Roof: Other
    Condition
    • Year built: 1998

    Utilities & green energy

    • Sewer: Public Sewer

    Community & neighborhood

    Location
    • Region: Westampton

    Other

    Other facts
    • Appliances: Disposal, KitPantry, Oven-Self Cleaning, KitIsland
    • HasBasement: 0
    • HasBodyOfWater: 0
    • HasWaterFront: 0
    • CvrdParking2Spaces: 0
    • TotalNoOfUnits: 0
    • Design: 2-Story
    • Fireplaces: 0
    • HalfBaths: 1
    • ExteriorFeatures: Fencing
    • GarageType: NoGarage
    • HasPool: 0
    • IsForeClosure: 0
    • IsNewConstruction: 0
    • IsSale: 1
    • NoOfLevels: 0
    • Ownership: Fee Simple
    • Parking: Street, 1-CarParking
    • Sewer: Public Sewer
    • CondoFee: 0
    • CvrdParking1Spaces: 0
    • Water: Public
    • HasWaterAccess: 0
    • HasWaterView: 0
    • HOAFee: 0
    • TotalLeasedUnits: 0
    • TotalUnfurnishedUnits: 0
    • Type: Row/Townhous
    • LotDescription: Corner Lot
    • Acreage: 0.1
    • LotNumber: 00016
    • TotalSquareFeet: 1488
    • TotalTaxes: 3782
    • RoomType: Main Bedroom, Second Bedroom, Third Bedroom, Kitchen
    • RoomLevel: Main Bedroom Upper 1, Living Room Main, Kitchen Main, Second Bedroom Upper 1, Third Bedroom Upper 1
    • RoomDimension: Third Bedroom 10x10, Second Bedroom 10x11, Dining Room 10x15, Living Room 12x15, Kitchen 13x17, Main Bedroom 15x17
    • TaxYear: 2017
    • LotDimensions: 40X114
    • LotSquareFootage: 4556
    • ListingDate: 2017-08-09T00:00:00
    • Ownership: Fee Simple

    Price history

    DateEventPrice
    6/15/2018Sold$125,000-3.8%$84/sqft
    Source: Public Record Report a problem
    5/21/2018Pending sale$130,000$87/sqft
    Source: L&F - Cherry Hill/Haddonfield #1000337911 Report a problem
    3/4/2018Listed for sale$130,000$87/sqft
    Source: L&F - Cherry Hill/Haddonfield #1000337911 Report a problem
    3/4/2018Pending sale$130,000$87/sqft
    Source: LONG and FOSTER REAL ESTATE INC-Cherry Hill #7035227 Report a problem
    12/15/2017Price change$130,000-13.3%$87/sqft
    Source: Long & Foster-Cherry Hill* #7035227 Report a problem
    11/1/2017Price change$150,000-6.3%$101/sqft
    Source: Long & Foster-Cherry Hill* #7035227 Report a problem
    8/30/2017Price change$160,000-3%$108/sqft
    Source: LONG and FOSTER REAL ESTATE INC-Cherry Hill #7035227 Report a problem
    8/11/2017Listed for sale$165,000-16.2%$111/sqft
    Source: LONG and FOSTER REAL ESTATE INC-Cherry Hill #7035227 Report a problem
    11/16/2004Sold$197,000+128.9%$132/sqft
    Source: Public Record Report a problem
    7/13/1995Sold$86,050$58/sqft
    Source: Public Record Report a problem

    Public tax history

    YearProperty taxesTax assessment
    2025$4,581 +3.9%$163,100
    2024$4,409 $163,100
    2023-- $163,100
    2022$4,188 +3.8%$163,100
    2021$4,033 +2.5%$163,100
    2020$3,936 +1.3%$163,100
    2019$3,885 +2.7%$163,100
    2018$3,782 +1.9%$163,100
    2017$3,712 +2%$163,100
    2016$3,640 +2.6%$163,100
    2015$3,547 +2.5%$163,100
    2014$3,459 +2.6%$163,100
    2013$3,371 $163,100 +91.4%
    2003-- $85,200

    Find assessor info on the county website

    Neighborhood: 08060

    Nearby schools

    GreatSchools rating
    Schools provided by the listing agent
    • High: RANCOCAS VALLEY REG. H.S.
    • District: Rancocas Valley Reg

    Source: The MLS. This data may not be complete. We recommend contacting the local school district to confirm school assignments for this home.

    Get a cash offer in 3 minutes
    Find out how much your home could sell for in as little as 3 minutes with a no-obligation cash offer.
    Estimated market value
    $349,600
    Get a cash offer in 3 minutes
    Find out how much your home could sell for in as little as 3 minutes with a no-obligation cash offer.
    Estimated market value
    $349,600