Location, location, location! This highly sought-after free standing Danbury model sits on a premium cul-de-sac location in the prestigious Greenbriar at Whittingham a 55+ community. This home boasts a generous .38-acre lot, an attached 2-car garage, 3 bedrooms, 3 full bathrooms and a spacious open floor plan. This elegant home features laminate wood-like floors in the living room, formal dining room- and family room. NO POPCORN CEILINGS! Enjoy the ambiance created by many recessed lights and custom ceiling fixtures. REPLACED AC, FURNACE and Hot WATER HEATER. A front storm door allows for extra light and ventilation. On the first level you'll find an inviting eat-in kitchen, complete with a center island, decorative pendant lighting, pantry, and a separate eating area. The large formal dining room showcases a beautiful hanging chandelier and flows into the spacious living room with cathedral ceiling, 2 skylights and recessed lighting create an airy light-filled atmosphere. The living room seamlessly connects to the large family room which boasts vaulted ceiling and a sliding door. This door opens to a custom paver patio, complete with an electric awning, offering beautiful views of trees and landscape. The main bedroom suite offers recessed lights, ceiling fan with lights, and a bathroom with a double sink vanity, shower and jetted bathtub. The second bathroom also has recessed lights and is conveniently adjacent to the 2nd full bathroom. The laundry room with a washer dryer and sink is accessible to the attached 2 car garage. The upper level features the 3rd bedroom with ceiling fan and recessed lights. There is a 3rd full bathroom and loft area where you can view the flow of the first level. The community offers an array of amenities including a stunning clubhouse, fitness room, indoor and outdoor pools, restaurant, tennis, pickle ball, golf course on premise (membership fee optional), social clubs, 24 hr nurse, 24 hr security and more. READY FOR QUICK SALE!
Sold for $605,000
$605,000
45 Sherwood Dr, Monroe Township, NJ 08831
3beds
2,494sqft
Single Family Residence
Built in 2000
0.38 Acres Lot
$636,200 Zestimate®
$243/sqft
$3,998 Estimated rent
Home value
$636,200
$573,000 - $706,000
$3,998/mo
Zestimate® history
Owner options
List your home for rent
$3,998/mo
Rent Zestimate®
Find your next renter with Zillow Rental Manager. Plus, with online applications, you can quickly screen prospective tenants – for free.
$3,998/mo
Rent Zestimate®
Refinance and save
$4,183/mo
Est. payment
Refinancing to a lower rate could help reduce your monthly payments and save thousands over the life of the loan.
$4,183/mo
Est. payment
Explore your selling options
Work with a Zillow partner agent
Leverage their expertise and Zillow's premium Showcase listings to get your home seen by more buyers.
Get startedList with your own agent
Get your home in front of millions of buyers by listing it on Zillow.
Learn how to do itSell it yourself
Take full control of how buyers see your home on Zillow by listing For Sale by Owner (FSBO).
List your homeWhat's special
Electric awningEat-in kitchenLoft areaCathedral ceilingVaulted ceilingRecessed lightsDouble sink vanity
Zillow last checked:
Listing updated:
Listed by:
BARRY HAIMER,
NEW JERSEY REALTY, LLC. 609-655-9222
Source: All Jersey MLS,MLS#: 2505798R
Facts & features
Interior
Bedrooms & bathrooms
- Bedrooms: 3
- Bathrooms: 3
- Full bathrooms: 3
Dining room
- Features: Formal Dining Room
Kitchen
- Features: Granite/Corian Countertops, Kitchen Island, Pantry, Eat-in Kitchen, Separate Dining Area
Basement
- Area: 0
Heating
- Forced Air
Cooling
- Central Air
Appliances
- Included: Dishwasher, Dryer, Gas Range/Oven, Microwave, Refrigerator, Washer, Gas Water Heater
Features
- Entrance Foyer, 2 Bedrooms, Kitchen, Laundry Room, Living Room, Bath Main, Bath Second, Dining Room, Family Room, 1 Bedroom, Attic, Loft, Storage, None
- Flooring: Carpet, Ceramic Tile, Laminate
- Has basement: No
- Has fireplace: No
Interior area
- Total structure area: 2,494
- Total interior livable area: 2,494 sqft
Property
Parking
- Total spaces: 2
- Parking features: Concrete, 2 Car Width, Garage, Attached, Garage Door Opener
- Attached garage spaces: 2
- Has uncovered spaces: Yes
- Details: Oversized Vehicles Restricted
Accessibility
- Accessibility features: Stall Shower, Support Rails
Features
- Levels: Two
- Stories: 2
- Pool features: Outdoor Pool, Indoor
Lot
- Size: 0.38 Acres
- Features: Cul-De-Sac
Details
- Parcel number: 12000484000171
Construction
Type & style
- Home type: SingleFamily
- Architectural style: Two Story
- Property subtype: Single Family Residence
Materials
- Roof: Asphalt
Condition
- Year built: 2000
Utilities & green energy
- Gas: Natural Gas
- Sewer: Public Sewer
- Water: Public
- Utilities for property: Underground Utilities
Community & HOA
Community
- Features: Art/Craft Facilities, Billiard Room, Movie/Stage, Clubhouse, Nurse 24 Hours, Community Room, Outdoor Pool, Fitness Center, Game Room, Restaurant, Golf 9 Hole, Security Patrol, Indoor Pool, Tennis Court(s)
- Security: Security Gate, Security Guard
- Senior community: Yes
HOA
- Has HOA: Yes
- Services included: Amenities-Some, Common Area Maintenance, Snow Removal, Trash, Maintenance Grounds
- Additional fee info: Maintenance Expense: $370 Monthly
Location
- Region: Monroe Township
Financial & listing details
- Price per square foot: $243/sqft
- Tax assessed value: $291,300
- Annual tax amount: $8,424
- Date on market: 11/6/2024
- Ownership: Fee Simple
Price history
| Date | Event | Price |
|---|---|---|
| 3/21/2025 | Sold | $605,000-2.4%$243/sqft |
Source:  All Jersey MLS #2505798R Report a problem All Jersey MLS #2505798R Report a problem | ||
| 2/13/2025 | Contingent | $619,900$249/sqft |
Source: All Jersey MLS #2505798R Report a problem | ||
| 1/30/2025 | Price change | $619,900-6.1%$249/sqft |
Source: All Jersey MLS #2505798R Report a problem | ||
| 11/6/2024 | Listed for sale | $659,900+93.8%$265/sqft |
Source: All Jersey MLS #2505798R Report a problem | ||
| 12/20/2000 | Sold | $340,495$137/sqft |
Source: Public Record Report a problem | ||
Public tax history
| Year | Property taxes | Tax assessment |
|---|---|---|
| 2025 | $7,731 | $291,300 |
| 2024 | $7,731 +3.7% | $291,300 |
| 2023 | $7,454 +1.7% | $291,300 |
| 2022 | $7,332 +0.5% | $291,300 |
| 2021 | $7,297 -8.2% | $291,300 |
| 2020 | $7,952 +3.5% | $291,300 |
| 2019 | $7,685 | $291,300 |
| 2018 | $7,685 +3.2% | $291,300 |
| 2017 | $7,449 +2.6% | $291,300 |
| 2016 | $7,262 +3.7% | $291,300 |
| 2015 | $7,006 -3.5% | $291,300 |
| 2014 | $7,261 +1.3% | $291,300 +78.9% |
| 2013 | $7,168 | $162,800 |
Find assessor info on the county website
Neighborhood: Whittingham
Nearby homes
- $574,7002 bd2 ba1.7k sqft43 Sherwood Dr, Monroe Township, NJ 08831Off Market
- $671,300-- bd-- ba2.6k sqft42 Sherwood Dr, Monroe Township, NJ 08831Off Market
- $625,0002 bd2 ba1.9k sqft40 Sherwood Dr, Monroe Township, NJ 08831Sold
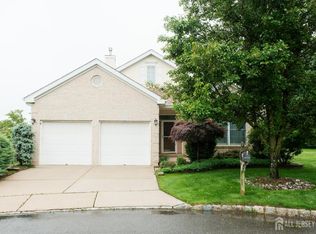
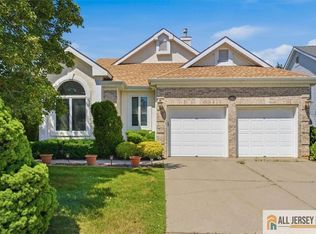
- $659,9003 bd3 ba2.6k sqft41 Sherwood Dr, Monroe Township, NJ 08831For Sale
- $159,9002.205 Acres152 Half Acre Rd, Monroe Township, NJ 08831Off Market
- $629,000-- bd-- ba1.8k sqft38 Sherwood Dr, Monroe Township, NJ 08831Off Market
- $581,4002 bd2 ba1.9k sqft36 Sherwood Dr, Monroe Township, NJ 08831Off Market
- $686,8003 bd2 ba3.1k sqft39 Sherwood Dr, Monroe Township, NJ 08831Off Market
Nearby schools
GreatSchools rating
- NABarclay Brook Elementary SchoolGrades: PK-2Distance: 1.8 mi
- 8/10Monroe Township Middle SchoolGrades: 6-8Distance: 1 mi
- 6/10Monroe Twp High SchoolGrades: 9-12Distance: 0.8 mi
Get a cash offer in 3 minutes
Find out how much your home could sell for in as little as 3 minutes with a no-obligation cash offer.
Estimated market value
$636,200
Get a cash offer in 3 minutes
Find out how much your home could sell for in as little as 3 minutes with a no-obligation cash offer.
Estimated market value
$636,200
Nearby cities
Nearby neighborhoods
Nearby zip codes
Other Monroe Township Topics
