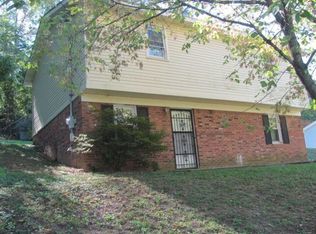
Back on the market due to no fault of its own...and it's a great opportunity! Take a look at 45 Richmond St. in Mt. Vernon, KY! This inviting 3-bedroom, 1-bath ranch offers 1,296 sq. ft. of comfortable living space in a location that's hard to beat. You'll be just minutes from schools, the public library, the hospital, I-75, and everything else you need. Inside, you'll find a cozy living room with a propane fireplace that's perfect for those cold Kentucky winters. The home has been well cared for and is move-in ready. Outside, you'll love the extra storage and workspace with two outbuildings. One is great for lawn equipment, and the 12x24 building with electricity would make a fantastic workshop, hobby space, or place for your next project. Whether you're buying your first home, looking to downsize, or searching for an investment property, this one deserves another look. The previous buyers' circumstances changed, but this home's charm and convenience have not. Schedule your showing today!
Sold for $157,005
Zillow last checked:
Listing updated:
Bought with:
Alisha Burton, 284325
CENTURY 21 Advantage Realty
Source: Imagine MLS,MLS#: 26006296
Price history
| Date | Event | Price |
|---|---|---|
| 9/18/2026 | Sold | $157,005+4.7%$121/sqft |
Source:  Imagine MLS #26006296 Report a problem Imagine MLS #26006296 Report a problem | ||
| 8/6/2026 | Contingent | $150,000$116/sqft |
Source: Imagine MLS #26006296 Report a problem | ||
| 7/21/2026 | Listed for sale | $150,000$116/sqft |
Source: Imagine MLS #26006296 Report a problem | ||
| 6/22/2026 | Pending sale | $150,000$116/sqft |
Source: Imagine MLS #26006296 Report a problem | ||
| 6/3/2026 | Listed for sale | $150,000$116/sqft |
Source: Imagine MLS #26006296 Report a problem | ||
| 5/22/2026 | Contingent | $150,000$116/sqft |
Source: Imagine MLS #26006296 Report a problem | ||
| 5/7/2026 | Listed for sale | $150,000$116/sqft |
Source: Imagine MLS #26006296 Report a problem | ||
| 5/1/2026 | Contingent | $150,000$116/sqft |
Source: Imagine MLS #26006296 Report a problem | ||
| 4/12/2026 | Price change | $150,000-6.3%$116/sqft |
Source: Imagine MLS #26006296 Report a problem | ||
| 3/28/2026 | Listed for sale | $160,000+110.5%$123/sqft |
Source: Imagine MLS #26006296 Report a problem | ||
| 6/26/2014 | Sold | $76,000$59/sqft |
Source: Public Record Report a problem | ||
Nearby homes
Sell for more on Zillow
Get a Zillow Showcase℠ listing at no additional cost and you could sell for .
$157,000
2% more
+$3,140
With Zillow Showcase(estimated)
$160,140
