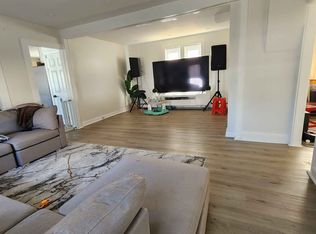
Stylish; Spacious; Comfortable; Elegant. FULLY FURNISHED. This colossal home with modern design is perfect for whisking away with friends or family. Whether you want to hop on the highway and drive half an hour to enjoy Boston/Providence, carpool over 15 minutes to Gillette Stadium for a game or event, or even just immerse yourself in a nature filled adventure around the beautiful town of Franklin you can rest assured you will be returning to a home that can make even the most normal evening feel special.
The Space:
This home features 5 bedrooms (one being a master bedroom) with 5 king sized beds in each of those rooms respectively.
Upstairs you'll find the master suite. In the suite is the master bedroom and master bathroom which includes a shower and SAUNA in one and a jacuzzi bathtub. Down the hall from the suite you will find the other 4 bedrooms and additional full bathroom with shower and tub.
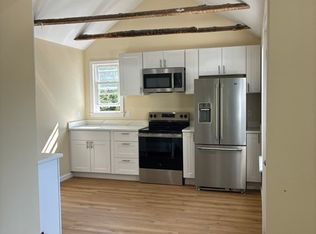
The main floor features the office, the dining room, the living room, the kitchen/eating space, a half bathroom and an additional room adjacent to the garage entrance.
The fully finished basement has an additional bedroom, a living area space, and a full bathroom with a shower.
Guest access:
Guests will have access to the entirety of the house.
Other things to note
-15 minute drive from Wrentham Outlets shopping.
-15 minute drive to Gillette Stadium.
-5 minute drive from Franklin train station for easy access to Boston/Providence etc.
-40 minute drive to downtown Boston.
-35 minute drive to downtown Providence.
For any tour inquiries, please feel free to reach out to us here on Zillow and we will organize a call to discuss more.
Owner will provide furnishing for entirety of house (same furniture in pictures). Willing to make concession on rent if renter is willing to pay months up front in advance. Renter is responsible for utilities.
House for rent
Accepts Zillow applicationsSpecial offer
$8,000/mo
45 Silver Fox Rd, Franklin, MA 02038
5beds
5,044sqft
This listing now includes required monthly fees in the total monthly price. Price shown reflects the lease term provided. Learn more|
Single family residence
Available now
Cats, dogs OK
Air conditioner, central air
In unit laundry
Attached garage parking
Forced air
What's special
Dining roomMaster suiteJacuzzi bathtub
- 39 days |
- -- |
- -- |
Zillow last checked:
Listing updated:
Travel times
Facts & features
Interior
Bedrooms & bathrooms
- Bedrooms: 5
- Bathrooms: 4
- Full bathrooms: 3
- 1/2 bathrooms: 1
Heating
- Forced Air
Cooling
- Air Conditioner, Central Air
Appliances
- Included: Dishwasher, Dryer, Washer
- Laundry: In Unit
Features
- Flooring: Hardwood
- Furnished: Yes
Interior area
- Total interior livable area: 5,044 sqft
Video & virtual tour
Property
Parking
- Parking features: Attached, Garage, Off Street
- Has attached garage: Yes
- Details: Contact manager
Features
- Patio & porch: Patio
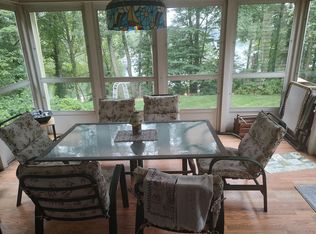
- Exterior features: Separate Doghouse Entrance For Basement Suite, Surround Sound, WiFi
Details
- Additional structures: Garage(s)
- Parcel number: FRANM217L011
Construction
Type & style
- Home type: SingleFamily
- Property subtype: Single Family Residence
Community & HOA
Community
- Security: Security System
Location
- Region: Franklin
Financial & listing details
- Lease term: 1 Year
Price history
| Date | Event | Price |
|---|---|---|
| 8/10/2026 | Listed for rent | $8,000+6.7%$2/sqft |
Source: Zillow Rentals Report a problem | ||
| 1/19/2026 | Listing removed | $7,500$1/sqft |
Source: Zillow Rentals Report a problem | ||
| 12/15/2025 | Price change | $7,500-6.3%$1/sqft |
Source: Zillow Rentals Report a problem | ||
| 12/9/2025 | Price change | $8,000+0%$2/sqft |
Source: Zillow Rentals Report a problem | ||
| 12/4/2025 | Listed for rent | $7,999-4.8%$2/sqft |
Source: Zillow Rentals Report a problem | ||
| 8/30/2025 | Listing removed | $8,400$2/sqft |
Source: Zillow Rentals Report a problem | ||
| 7/2/2025 | Listed for rent | $8,400$2/sqft |
Source: Zillow Rentals Report a problem | ||
| 9/13/2024 | Listing removed | $8,400$2/sqft |
Source: Zillow Rentals Report a problem | ||
| 8/19/2024 | Listed for rent | $8,400+21.7%$2/sqft |
Source: Zillow Rentals Report a problem | ||
| 1/26/2024 | Listing removed | -- |
Source: Zillow Rentals Report a problem | ||
| 12/12/2023 | Listed for rent | $6,900$1/sqft |
Source: Zillow Rentals Report a problem | ||
| 8/23/2023 | Sold | $1,025,000-0.5%$203/sqft |
Source: MLS PIN #73117138 Report a problem | ||
| 8/3/2023 | Contingent | $1,029,900$204/sqft |
Source: MLS PIN #73117138 Report a problem | ||
| 7/23/2023 | Price change | $1,029,900-2.8%$204/sqft |
Source: MLS PIN #73117138 Report a problem | ||
| 7/10/2023 | Price change | $1,059,900-2.3%$210/sqft |
Source: MLS PIN #73117138 Report a problem | ||
| 6/30/2023 | Listed for sale | $1,085,000-1.4%$215/sqft |
Source: MLS PIN #73117138 Report a problem | ||
| 6/19/2023 | Contingent | $1,100,000$218/sqft |
Source: MLS PIN #73117138 Report a problem | ||
| 5/30/2023 | Listed for sale | $1,100,000+46.7%$218/sqft |
Source: MLS PIN #73117138 Report a problem | ||
| 6/26/2008 | Sold | $750,000$149/sqft |
Source: Public Record Report a problem | ||
Neighborhood: 02038
Nearby schools
GreatSchools rating
- NAH. Olive Day SchoolGrades: PK-2Distance: 2.1 mi
- 6/10King Philip Middle SchoolGrades: 7-8Distance: 2.9 mi
- 7/10King Philip Regional High SchoolGrades: 9-12Distance: 4 mi
Nearby apartments for rent
Similar homes for rent

- Special offer! Will reduce monthly rent by $500 for a tenant that is willing to pay in 3 month installments!Expires October 1, 2026