Skip main navigation
Under contract
  • Listed by: Berkshire Hathaway HomeService • Jacqueline Johnson • Contact: 310-265-2167
    Price cut: $150K (6/16)
    $1,949,000

    45 Silver Spring Dr, Rolling Hills, CA 90274

    5beds
    2,071sqft
    : 
    Loading
    Get pre-qualified
    Single Family Residence
    Built in 1957
    8,803 Square Feet Lot
    $1,916,300 Zestimate®
    $941/sqft
    $-- HOA

    What's special

    Beautifully updated single-level residenceElevated interior design throughoutAmple parkingSpacious primary suiteGenerous walk-in closetFilled with natural lightBeautifully remodeled kitchen
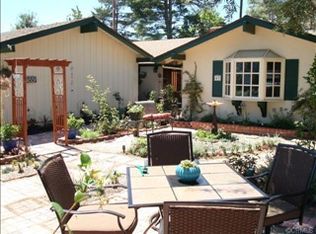
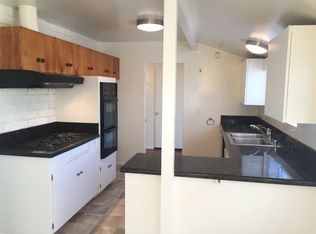
    Welcome to your dream home in the heart of Rolling Hills Estates. This beautifully updated single-level residence offers 5 bedrooms and 2 bathrooms, featuring a thoughtfully curated floor plan where every space has been intentionally designed to enhance comfort, functionality, and daily living. Filled with natural light and showcasing elevated interior design throughout, this exceptional home blends timeless style with modern convenience. Timeless Italian tile flooring enhances the kitchen and bathrooms, while engineered wood flooring flows seamlessly through the living spaces, creating warmth and sophistication. The beautifully remodeled kitchen is equipped with premium Bosch and Viking appliances, making it ideal for both everyday living and entertaining. The spacious primary suite serves as a private retreat, featuring a generous walk-in closet and a beautifully appointed en-suite bathroom with a walk-in shower designed for comfort and convenience. Recent improvements provide peace of mind, including a new roof (2025), exterior paint (2025), fresh interior paint (2026), new water heater (2026), updated electrical, and updated plumbing. Additional features include central air conditioning, and EV charging capability in the two-car garage. Step outside to your private backyard featuring a relaxing spa and pergola—perfect for entertaining, unwinding, or enjoying Southern California evenings year-round. The expansive paver driveway enhances the home's curb appeal while providing ample parking and a welcoming approach to the property. Ideally located near Peninsula Center, Bristol Farms, popular dining destinations, movie theater, the local library, and award-winning schools, including Peninsula High School, this exceptional home offers the perfect combination of convenience, elegance, and accessibility. A rare opportunity to own a move-in-ready single-level home in one of the Palos Verdes Peninsula's most sought-after neighborhoods, where timeless design, thoughtful updates, and an outstanding location come together to create a truly special place to call home.
    37 days
    |
    974
    |
    46
    |

    Zillow last checked:

    Listing updated:

    Listed by:

    Jacqueline Johnson DRE #00608494 310-850-2821,

    Berkshire Hathaway HomeService,

    Jane Lau DRE #01854188,

    Berkshire Hathaway HomeService

    Source: CRMLS,MLS#: PV26116849MLS LogoOriginating MLS: California Regional MLS

      Facts & features

      Interior

      Bedrooms & bathrooms
      • Bedrooms: 5
      • Bathrooms: 2
      • Full bathrooms: 1
      • 3/4 bathrooms: 1
      • Main level bathrooms: 2
      • Main level bedrooms: 5
      Rooms
      • Room types: Bedroom, Entry/Foyer, Family Room, Kitchen, Living Room, Primary Bathroom, Primary Bedroom, Other
      Primary bedroom
      • Features: Main Level Primary
      Bedroom
      • Features: All Bedrooms Down
      Bedroom
      • Features: Bedroom on Main Level
      Bathroom
      • Features: Bathtub, Dual Sinks, Full Bath on Main Level, Stone Counters, Remodeled, Separate Shower, Tub Shower, Upgraded, Walk-In Shower
      Family room
      • Features: Separate Family Room
      Kitchen
      • Features: Kitchen Island, Kitchen/Family Room Combo, Remodeled, Updated Kitchen
      Other
      • Features: Walk-In Closet(s)
      Heating
      • Central
      Cooling
      • Central Air
      Appliances
      • Included: Dishwasher, Electric Oven, Disposal, Refrigerator, Water Heater
      • Laundry: In Kitchen
      Features
      • Breakfast Bar, Cathedral Ceiling(s), Granite Counters, Stone Counters, Recessed Lighting, All Bedrooms Down, Bedroom on Main Level, Main Level Primary, Primary Suite, Walk-In Closet(s)
      • Flooring: Wood
      • Windows: Double Pane Windows
      • Has fireplace: Yes
      • Fireplace features: Living Room
      • Common walls with other units/homes: No Common Walls
      Interior area
      • Total interior livable area: 2,071 sqft
      Video & virtual tour

      Property

      Parking
      • Total spaces: 2
      • Parking features: Direct Access, Door-Single, Driveway, Garage, Private
      • Garage spaces: 2
      Accessibility
      • Accessibility features: No Stairs
      Features
      • Levels: One
      • Stories: 1
      • Entry location: Front Door
      • Patio & porch: Concrete, Patio
      • Pool features: None
      • Has spa: Yes
      • Spa features: Above Ground
      • Fencing: Wood
      • Has view: Yes
      • View description: None
      Lot
      • Size: 8,803 Square Feet
      • Features: Back Yard, Front Yard, Lawn, Yard
      Details
      • Additional structures: Shed(s)
      • Parcel number: 7576025017
      • Special conditions: Standard

      Construction

      Type & style
      • Home type: SingleFamily
      • Property subtype: Single Family Residence
      Materials
      • Roof: Composition
      Condition
      • Updated/Remodeled
      • New construction: No
      • Year built: 1957

      Utilities & green energy

      • Electric: 220 Volts in Garage
      • Sewer: Public Sewer
      • Water: Public
      • Utilities for property: Electricity Connected, Natural Gas Connected, Sewer Connected, Water Connected

      Community & HOA

      Community
      • Features: Biking, Curbs, Hiking, Park
      • Security: Carbon Monoxide Detector(s), Smoke Detector(s)
      Location
      • Region: Rolling Hills

      Financial & listing details

      • Price per square foot: $941/sqft
      • Tax assessed value: $1,379,219
      • Annual tax amount: $16,446
      • Date on market: 5/30/2026
      • Cumulative days on market: 37 days
      • Listing terms: Cash,Cash to New Loan,Conventional
      • Road surface type: Paved

        Estimated market value

        $1,916,300

        $1.82M - $2.01M

        $5,957/mo

        Price history

        DateEventPrice
        6/22/2026Pending sale$1,949,000$941/sqft
        Source: BHHS broker feed #PV26116849 Report a problem
        6/22/2026Contingent$1,949,000$941/sqft
        Source: CRMLS #PV26116849 Report a problem
        6/16/2026Price change$1,949,000-7.1%$941/sqft
        Source: CRMLS #PV26116849 Report a problem
        5/30/2026Listed for sale$2,099,000+86.6%$1,014/sqft
        Source: CRMLS #PV26116849 Report a problem
        4/28/2016Sold$1,125,000$543/sqft
        Source: Public Record Report a problem
        3/23/2016Pending sale$1,125,000$543/sqft
        Source: Coldwell Banker Residential Brokerage - Palos Verdes-Beach Cities #PV16051037 Report a problem
        3/11/2016Listed for sale$1,125,000$543/sqft
        Source: Coldwell Banker Residential Brokerage - Palos Verdes-Beach Cities #PV16051037 Report a problem

        Public tax history

        YearProperty taxesTax assessment
        2025$16,446 +4.2%$1,379,219 +2%
        2024$15,783 +2.1%$1,352,176 +2%
        2023$15,463 +5.3%$1,325,664 +2%
        2022$14,682 +0.4%$1,299,671 +2%
        2021$14,627 +1.4%$1,274,188 +1%
        2020$14,423 $1,261,124 +5.6%
        2019$14,423 +7.7%$1,193,858 +2%
        2018$13,393 $1,170,450 +2%
        2017$13,393 +2.1%$1,147,500 +963.9%
        2016$13,111 +589.8%$107,854 +1.5%
        2015$1,901 +28.8%$106,234 +2%
        2014$1,475 $104,154 +2.5%
        2012-- $101,652 +2%
        2011-- $99,660 +0.8%
        2010-- $98,916 -0.2%
        2009-- $99,152 +2%
        2008-- $97,208 +2%
        2007-- $95,303 +2%
        2006-- $93,435
        2005-- $93,435 +4%
        2004-- $89,809 +1.9%
        2003-- $88,164 +2%
        2002-- $86,436 +4%
        2000-- $83,081

        Find assessor info on the county website

        Monthly payment

        Est. payment

        Payment breakdown

        Explore the cost of this home by adjusting the details. Changes won't be saved.
        All calculations are estimates and provided by Zillow, Inc. for informational purposes only. Actual amounts may vary.
        HOA fees may include property taxes on listings classified as Co-Ops. Contact the listing agent and/or owner for fee details.
        Mortgage interest rates are dependent on a number of factors, including credit score, down payment, and repayment length. Interest rate data provided by Zillow Group Marketplace, Inc. as of 1/1/1970 from various mortgage lenders with which we have lead or other similar arrangements; the Estimated Payment is an average of those rates.
        See how much you could borrow to make a competitive offer.

        Climate risks

        Neighborhood: 90274

        Getting around

        25 / 100
        Car-Dependent
        6 / 100
        Somewhat Bikeable

        Nearby schools

        GreatSchools rating

        A local agent can set up tours, give advice and negotiate with sellers.

        Browse local experts

        Similar homes

        Skip to the end of the carouselSkip to the beginning of the carousel
          1. Local buyer's agents are ready to help