Skip main navigation
Closed
  • Listed by: KW Vermont
    Bought with: Signature Properties of Vermont
    $525,000

    45 Smugglers Loop Drive, Cambridge, VT 05464

    3beds
    1,855sqft
    Single Family Residence
    Built in 1987
    1 Acres Lot
    $541,500 Zestimate®
    $283/sqft
    $3,090 Estimated rent

    Home value

    $541,500

    $504,000 - $574,000

    $3,090/mo

    Zestimate® history
    Loading
    Loading...

    Owner options

    List your home for rent

    $3,090/mo

    Rent Zestimate®

    Find your next renter with Zillow Rental Manager. Plus, with online applications, you can quickly screen prospective tenants – for free.

    Learn more

    $3,090/mo

    Rent Zestimate®

    Refinance and save

    $3,562/mo

    Est. payment

    Refinancing to a lower rate could help reduce your monthly payments and save thousands over the life of the loan.

    See today's rates

    $3,562/mo

    Est. payment

    Explore your selling options

    Work with a Zillow partner agent

    Leverage their expertise and Zillow's premium Showcase listings to get your home seen by more buyers.

    Get started

    List with your own agent

    Get your home in front of millions of buyers by listing it on Zillow.

    Learn how to do it

    Sell it yourself

    Take full control of how buyers see your home on Zillow by listing For Sale by Owner (FSBO).

    List your home

    What's special

    Modern comfortsMountain viewsOpen-concept floor planLarge windowsLush greeneryTowering trees
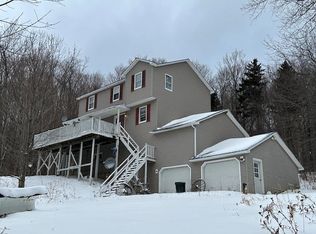
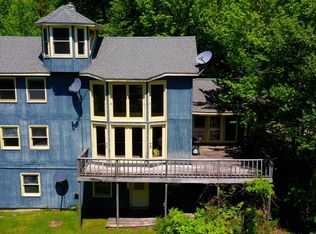
    Welcome to 45 Smugglers Loop Drive, a picturesque retreat nestled in charming Jeffersonville, Vermont. This stunning property offers a unique opportunity to embrace the tranquility of nature while enjoying modern comforts and a convenient location. With its breathtaking surroundings and exceptional features, this home is sure to captivate your heart. As you approach the property, you'll be greeted by the captivating beauty of the Vermont landscape. The lush greenery, towering trees, and mountain views create a serene ambiance that invites you to unwind and appreciate the wonders of nature. The open-concept floor plan ensures a seamless flow from room to room, providing an inviting space for both entertaining and daily living. The warm and inviting living room boasts large windows that flood the space with natural light. The well-appointed kitchen is a culinary enthusiast's dream, Whether you're preparing a gourmet meal or enjoying a casual breakfast, this kitchen will inspire your inner chef. The home offers 3 spacious bedrooms, each designed with comfort in mind. Wake up to stunning views of the surrounding mountains as you breathe in the fresh Vermont air. Located in the desirable town of Cambridge, you'll enjoy the best of both worlds - a tranquil retreat with convenient access to amenities. Explore the nearby hiking and biking trails, indulge in seasonal activities such as skiing and snowboarding at Smugglers' Notch Resort, or take a short drive to Cambridge village.

    Zillow last checked:

    Listing updated:

    Listed by:

    Holmes & Eddy,

    KW Vermont 802-654-8500

    Bought with:

    The Signature Realty Group

    Signature Properties of Vermont

    Source: PrimeMLS,MLS#: 4958296MLS Logo

    Facts & features

    Interior

    Bedrooms & bathrooms
    • Bedrooms: 3
    • Bathrooms: 2
    • 3/4 bathrooms: 2
    Heating
    • Propane, Hot Water
    Cooling
    • None
    Appliances
    • Included: Dishwasher, Dryer, Microwave, Gas Range, Refrigerator, Washer, Propane Water Heater
    • Laundry: Laundry Hook-ups, 1st Floor Laundry
    Features
    • Cathedral Ceiling(s), Ceiling Fan(s), Dining Area, Kitchen/Dining, Kitchen/Living, Natural Light, Walk-In Closet(s), Smart Thermostat
    • Flooring: Carpet, Ceramic Tile, Hardwood, Laminate
    • Has basement: No
    Interior area
    • Total structure area: 2,940
    • Total interior livable area: 1,855 sqft
    • Finished area above ground: 1,008
    • Finished area below ground: 847

    Property

    Parking
    • Parking features: Crushed Stone, Driveway
    • Has uncovered spaces: Yes
    Features
    • Levels: Two
    • Stories: 2
    • Exterior features: Deck, Shed
    • Has view: Yes
    • View description: Mountain(s)
    Lot
    • Size: 1 Acres
    • Features: Ski Area, Trail/Near Trail, Mountain, Near Paths, Near Skiing, Near Snowmobile Trails, Neighborhood
    Details
    • Parcel number: 12303811185
    • Zoning description: None

    Construction

    Type & style
    • Home type: SingleFamily
    • Architectural style: Chalet
    • Property subtype: Single Family Residence
    Materials
    • Wood Frame, Wood Siding
    • Foundation: Concrete
    • Roof: Metal
    Condition
    • New construction: No
    • Year built: 1987

    Utilities & green energy

    • Electric: Circuit Breakers
    • Sewer: Septic Tank
    • Utilities for property: Other

    Community & neighborhood

    Security
    • Security features: Carbon Monoxide Detector(s), Smoke Detector(s)
    Location
    • Region: Jeffersonville

    Price history

    DateEventPrice
    8/18/2023Sold$525,000$283/sqft
    Source: PrimeMLS #4958296 Report a problem
    6/22/2023Listed for sale$525,000+108.3%$283/sqft
    Source: PrimeMLS #4958296 Report a problem
    8/31/2018Sold$252,000-2.7%$136/sqft
    Source: PrimeMLS #4703848 Report a problem
    7/16/2018Pending sale$259,000$140/sqft
    Source: Four Seasons Sotheby's International Realty #4703848 Report a problem
    7/10/2018Listed for sale$259,000$140/sqft
    Source: Four Seasons Sotheby's International Realty #4703848 Report a problem

    Public tax history

    YearProperty taxesTax assessment
    2024-- $173,700
    2023-- $173,700
    2022-- $173,700
    2021-- $173,700
    2020-- $173,700
    2019-- $173,700
    2018-- $173,700
    2017-- $173,700
    2016-- $173,700 +9900%
    2015-- $1,737
    2014-- $1,737
    2013-- $1,737
    2012-- $1,737 -1.9%
    2011-- $1,770
    2010-- $1,770
    2009-- $1,770 -0.1%
    2008-- $1,771
    2007-- $1,771
    2006-- $1,771 +74.1%
    2003$2,166 $1,017

    Find assessor info on the county website

    Neighborhood: 05464

    Nearby schools

    GreatSchools rating
    Schools provided by the listing agent
    • Elementary: Cambridge Elementary
    • Middle: Lamoille Middle School
    • High: Lamoille UHSD #18
    • District: Lamoille North

    Source: PrimeMLS. This data may not be complete. We recommend contacting the local school district to confirm school assignments for this home.

    Get pre-qualified for a loan
    At Zillow Home Loans, we can pre-qualify you in as little as 5 minutes with no impact to your credit score.

    An equal housing lender. NMLS #10287.

    Sell for more on Zillow
    Get a Zillow Showcase℠ listing at no additional cost and you could sell for .
    $541,500
    2% more
    +$10,830
    With Zillow Showcase(estimated)
    $552,330