Skip main navigation
Off market
  • $704,500

    45 South St, Duxbury, MA 02332

    3beds
    1,261sqft
    Single Family Residence
    Built in 1939
    2 Acres Lot
    $704,500 Zestimate®
    $559/sqft
    $3,247 Estimated rent

    Home value

    $704,500

    $669,000 - $747,000

    $3,247/mo

    Zestimate® history
    Loading
    Loading...

    Owner options

    List your home for rent

    $3,247/mo

    Rent Zestimate®

    Find your next renter with Zillow Rental Manager. Plus, with online applications, you can quickly screen prospective tenants – for free.

    Learn more

    $3,247/mo

    Rent Zestimate®

    Refinance and save

    $4,438/mo

    Est. payment

    Refinancing to a lower rate could help reduce your monthly payments and save thousands over the life of the loan.

    See today's rates

    $4,438/mo

    Est. payment

    Explore your selling options

    Work with a Zillow partner agent

    Leverage their expertise and Zillow's premium Showcase listings to get your home seen by more buyers.

    Get started

    List with your own agent

    Get your home in front of millions of buyers by listing it on Zillow.

    Learn how to do it

    Sell it yourself

    Take full control of how buyers see your home on Zillow by listing For Sale by Owner (FSBO).

    List your home

    What's special

    Cozy cottageOpen conceptUpdated eat-in kitchenGranite countersHardwood floors throughout

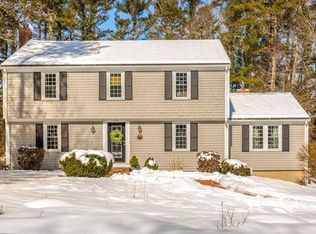
    Bright and sunny Cape set on almost 2 acres offers wonderful condo alternative with expansion possibilities! This home has the feel of a cozy cottage offering one floor living, open concept and hardwood floors throughout. Updated eat-in kitchen with granite counters, tile backsplash and stainless steel appliances. Primary bedroom has its own sink/vanity and exterior access. Full bath on the main level has corian surround tub. Walk out basement offers plenty of storage. What would you do with all the outdoor space ...animals, gardening...pool? Septic installed in 2016...newer heating system...new water filtration system...invisible dog fence. Commuters dream with route 3 access so close! Just around the corner is shopping, dining, South Shore Medical, and Kingsbury Club. This adorable home offers so much! You will definitely want to see this one right away!

    This property is off market, which means it's not currently listed for sale or rent on Zillow. This may be different from what's available on other websites or public sources.
    Zillow last checked:

    Listing updated:

    Listed by:

    Katrina McGrail 781-561-5140,

    South Shore Sotheby's International Realty 781-934-2000

    Bought with:

    Katherine Rielly

    The Realty Concierge

    Source: MLS PIN,MLS#: 73116936

    Facts & features

    Interior

    Bedrooms & bathrooms
    • Bedrooms: 3
    • Bathrooms: 1
    • Full bathrooms: 1
    • Main level bedrooms: 1
    Primary bedroom
    • Features: Flooring - Hardwood, Exterior Access
    • Level: Main,First
    • Area: 108
    • Dimensions: 12 x 9
    Bedroom 2
    • Features: Closet, Flooring - Hardwood
    • Level: Second
    • Area: 140
    • Dimensions: 10 x 14
    Bedroom 3
    • Features: Closet, Flooring - Hardwood
    • Level: Second
    • Area: 120
    • Dimensions: 10 x 12
    Bathroom 1
    • Features: Bathroom - Full, Bathroom - With Tub & Shower, Flooring - Stone/Ceramic Tile
    • Level: First
    • Area: 45
    • Dimensions: 5 x 9
    Kitchen
    • Features: Flooring - Stone/Ceramic Tile, Open Floorplan, Stainless Steel Appliances
    • Level: First
    • Area: 210
    • Dimensions: 21 x 10
    Living room
    • Features: Flooring - Hardwood, Deck - Exterior, Exterior Access, Open Floorplan, Slider
    • Level: First
    • Area: 220
    • Dimensions: 22 x 10
    Heating
    • Hot Water, Oil, Electric
    Cooling
    • None, Other
    Appliances
    • Included: Water Heater, Range, Dishwasher, Refrigerator, Washer, Dryer
    • Laundry: In Basement, Electric Dryer Hookup, Washer Hookup
    Features
    • Mud Room, Den
    • Flooring: Tile, Hardwood, Flooring - Stone/Ceramic Tile, Flooring - Hardwood
    • Windows: Screens
    • Basement: Full,Interior Entry,Concrete,Unfinished
    • Has fireplace: No
    Interior area
    • Total structure area: 1,261
    • Total interior livable area: 1,261 sqft

    Property

    Parking
    • Total spaces: 4
    • Parking features: Paved Drive, Off Street, Paved
    • Uncovered spaces: 4
    Features
    • Patio & porch: Deck
    • Exterior features: Deck, Rain Gutters, Storage, Screens, Invisible Fence
    • Fencing: Invisible
    • Frontage length: 585.00
    Lot
    • Size: 2 Acres
    • Features: Wooded, Level
    Details
    • Parcel number: 998612
    • Zoning: RC

    Construction

    Type & style
    • Home type: SingleFamily
    • Architectural style: Cape
    • Property subtype: Single Family Residence
    Materials
    • Frame
    • Foundation: Block, Irregular
    • Roof: Shingle
    Condition
    • Year built: 1939

    Utilities & green energy

    • Electric: 200+ Amp Service
    • Sewer: Private Sewer
    • Water: Public
    • Utilities for property: for Electric Oven, for Electric Dryer, Washer Hookup

    Community & HOA

    Community
    • Features: Public Transportation, Shopping, Pool, Tennis Court(s), Medical Facility, Highway Access, Private School, Public School
    HOA
    • Has HOA: No
    Location
    • Region: Duxbury

    Financial & listing details

    • Price per square foot: $559/sqft
    • Tax assessed value: $515,200
    • Annual tax amount: $5,507
    • Date on market: 1/16/2026
    • Exclusions: Stand Up Freezer In Basement

    Price history

    DateEventPrice
    6/29/2023Sold$610,000+16.2%$484/sqft
    Source: MLS PIN #73116936 Report a problem
    6/6/2023Contingent$525,000$416/sqft
    Source: MLS PIN #73116936 Report a problem
    5/31/2023Listed for sale$525,000+61.5%$416/sqft
    Source: MLS PIN #73116936 Report a problem
    2/22/2009Listing removed$325,000$258/sqft
    Source: MLS Property Information Network #70855721 Report a problem
    2/11/2009Price change$325,000-4.1%$258/sqft
    Source: MLS Property Information Network #70855721 Report a problem
    12/15/2008Listed for sale$339,000+12.3%$269/sqft
    Source: MLS Property Information Network #70855721 Report a problem
    5/27/2004Sold$302,000+174.5%$239/sqft
    Source: Public Record Report a problem
    2/2/1998Sold$110,000$87/sqft
    Source: Public Record Report a problem

    Public tax history

    YearProperty taxesTax assessment
    2025$5,765 +6.5%$568,500 +5.6%
    2024$5,413 -1.7%$538,100 +4.4%
    2023$5,507 +2.8%$515,200 +39.2%
    2022$5,359 $370,100
    2021$5,359 -0.4%$370,100 +0.8%
    2020$5,380 +12%$367,000 +12.1%
    2019$4,805 -1.5%$327,300 +1.7%
    2018$4,878 +0.3%$321,800 +2.6%
    2017$4,865 -0.3%$313,700
    2016$4,878 +8.6%$313,700 +8.9%
    2015$4,493 +6.7%$288,000 +10.5%
    2014$4,210 +11.4%$260,700 -2.1%
    2013$3,780 +17.5%$266,400 +14.2%
    2012$3,217 -5.7%$233,300 -13.9%
    2011$3,413 +4.7%$270,900 -1.9%
    2010$3,261 -9.9%$276,100 -16.8%
    2009$3,619 -4.3%$331,700 -6.9%
    2008$3,781 +2.3%$356,400 -2.2%
    2007$3,695 -0.4%$364,400 -3.4%
    2006$3,711 +5.1%$377,100 +8.3%
    2005$3,531 +10.3%$348,200 +23.3%
    2004$3,200 +1.4%$282,400 +8%
    2003$3,155 +25.9%$261,600 +37.5%
    2001$2,506 +3.8%$190,300 +28.1%
    1999$2,415 $148,600
    Find assessor info on the county website

    Neighborhood: 02332

    Nearby schools

    GreatSchools rating
    Schools provided by the listing agent
    • Elementary: Chandler/Alden
    • Middle: Dms
    • High: Dhs

    Source: MLS PIN. This data may not be complete. We recommend contacting the local school district to confirm school assignments for this home.

    Get a cash offer in 3 minutes
    Find out how much your home could sell for in as little as 3 minutes with a no-obligation cash offer.
    Estimated market value
    $704,500
    Get a cash offer in 3 minutes
    Find out how much your home could sell for in as little as 3 minutes with a no-obligation cash offer.
    Estimated market value
    $704,500