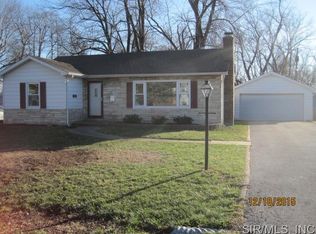
Looking for an extensively updated home with TONS of space? This is the home you've been waiting for! Welcome to 45 Southern Drive, where you'll find a spacious 4-bedroom, move-in-ready home, a large lot, and an oversized detached garage! Step inside to the family room, where rich refinished hardwood floors, abundant natural light from recently updated windows, and recessed lighting create a warm and inviting space. The custom kitchen features stainless steel appliances, custom cabinetry extending to the ceiling, and granite countertops. Nearby, the living room offers beamed ceilings and a wood-burning fireplace, creating the perfect spot to relax. On the other side of the home, you'll find three good-sized bedrooms and a full, updated bathroom. Upstairs, a huge bonus room and additional bedroom create the perfect flexible space for a primary suite, guest area, home office, playroom, or whatever your needs may be. Step outside to the 3-season room overlooking the fenced backyard, which backs to trees and offers plenty of space to enjoy the outdoors. The newer oversized 2-car garage measures approximately 24' x 30' and features a side roll-up service door and 240V outlet for EV charging. This home is truly move-in ready with extensive updates throughout, including a newer roof and siding, updated windows, remodeled kitchen and bathroom, refinished hardwood floors, and so much more. Ask your agent for the improvement list—the updates are extensive! Home has already passed County occupancy!
Pending
Listed by: Avenue Realty Associates • Cole Lewis • 618-401-3728
$215,000
45 Southern Dr, Belleville, IL 62223
4beds
1,805sqft
Single Family Residence
Built in 1953
0.3 Acres Lot
$-- Zestimate®
$119/sqft
$-- HOA
What's special
Wood-burning fireplaceFenced backyardAdditional bedroomBeamed ceilingsThree good-sized bedroomsRecessed lightingBacks to trees
- 16 days
- 18
- 1
Zillow last checked:
Listing updated:
Listed by:
Cole Lewis 618-401-3728,
Avenue Realty Associates,
Kathy Mordini 618-334-2593,
Avenue Realty Associates
Source: MARIS,MLS#: 26046965
Originating MLS: Southwestern Illinois Board of REALTORS
Facts & features
Interior
Bedrooms & bathrooms
- Bedrooms: 4
- Bathrooms: 1
- Full bathrooms: 1
- Main level bathrooms: 1
- Main level bedrooms: 3
Bedroom
- Features: Floor Covering: Wood
- Level: Main
- Area: 120
- Dimensions: 10x12
Bedroom 2
- Features: Floor Covering: Wood
- Level: Main
- Area: 120
- Dimensions: 10x12
Bedroom 3
- Features: Floor Covering: Wood
- Level: Main
- Area: 110
- Dimensions: 10x11
Bedroom 4
- Features: Floor Covering: Luxury Vinyl Plank
- Level: Upper
- Area: 324
- Dimensions: 12x27
Bathroom
- Features: Floor Covering: Ceramic Tile
- Level: Main
- Area: 48
- Dimensions: 6x8
Bonus room
- Features: Floor Covering: Luxury Vinyl Plank
- Level: Upper
- Area: 144
- Dimensions: 12x12
Family room
- Features: Floor Covering: Wood
- Level: Main
- Area: 228
- Dimensions: 12x19
Kitchen
- Features: Floor Covering: Ceramic Tile
- Level: Main
- Area: 130
- Dimensions: 10x13
Living room
- Features: Floor Covering: Wood
- Level: Main
- Area: 308
- Dimensions: 14x22
Heating
- Forced Air, Natural Gas
Cooling
- Ceiling Fan(s), Central Air, Electric
Appliances
- Included: Stainless Steel Appliance(s), Dishwasher, Microwave, Free-Standing Electric Range, Refrigerator, Gas Water Heater
- Laundry: Inside, Lower Level
Features
- Beamed Ceilings, Ceiling Fan(s), Center Hall Floorplan, Custom Cabinetry, Dining/Living Room Combo, Granite Counters, Kitchen Island, Natural Woodwork, Recessed Lighting, Smart Thermostat, Storage
- Flooring: Ceramic Tile, Hardwood
- Windows: Blinds
- Basement: Block,Crawl Space,Partial,Storage Space,Sump Pump,Unfinished
- Number of fireplaces: 1
- Fireplace features: Wood Burning
Interior area
- Total structure area: 1,805
- Total interior livable area: 1,805 sqft
- Finished area above ground: 1,805
- Finished area below ground: 0
Property
Parking
- Total spaces: 4
- Parking features: Asphalt, Detached, Driveway, Electric Vehicle Charging Station(s), Garage Faces Front, Oversized, Storage, Tandem
- Garage spaces: 2
- Has uncovered spaces: Yes
Features
- Levels: One and One Half
- Patio & porch: Patio
- Exterior features: Private Yard, Storage, Uncovered Courtyard
- Pool features: None
- Fencing: Back Yard,Chain Link,Fenced,Partial
Lot
- Size: 0.3 Acres
- Features: Back Yard, Landscaped, Level
Details
- Additional structures: Garage(s)
- Parcel number: 0712.0121010
- Special conditions: Standard
Construction
Type & style
- Home type: SingleFamily
- Architectural style: Ranch
- Property subtype: Single Family Residence
Materials
- Vinyl Siding
- Foundation: Block
- Roof: Architectural Shingle
Condition
- Year built: 1953
Utilities & green energy
- Electric: 220 Volts, Ameren
- Sewer: Public Sewer
- Water: Public
- Utilities for property: Cable Available, Electricity Connected, Natural Gas Connected, Phone Connected, Sewer Connected, Water Connected
Community & HOA
Community
- Subdivision: Club Heights2nd Add
HOA
- Has HOA: No
Location
- Region: Belleville
Financial & listing details
- Price per square foot: $119/sqft
- Tax assessed value: $46,299
- Annual tax amount: $3,320
- Date on market: 8/1/2026
- Cumulative days on market: 16 days
- Listing terms: Cash,Conventional,FHA,VA Loan
- Electric utility on property: Yes
Estimated market value
Not available
Estimated sales range
Not available
$1,854/mo
Price history
| Date | Event | Price |
|---|---|---|
| 8/4/2026 | Pending sale | $215,000$119/sqft |
Source: | ||
| 8/1/2026 | Listed for sale | $215,000+424.4%$119/sqft |
Source: | ||
| 3/5/2019 | Sold | $41,000-12.4%$23/sqft |
Source: | ||
| 2/5/2019 | Pending sale | $46,800$26/sqft |
Source: Chuck Baer Realty, Inc. #18092451 Report a problem | ||
| 2/1/2019 | Price change | $46,800-10%$26/sqft |
Source: Chuck Baer Realty, Inc. #18092451 Report a problem | ||
| 1/29/2019 | Listed for sale | $52,000$29/sqft |
Source: Chuck Baer Realty, Inc. #18092451 Report a problem | ||
| 1/8/2019 | Pending sale | $52,000$29/sqft |
Source: Chuck Baer Realty, Inc. #18092451 Report a problem | ||
| 11/30/2018 | Price change | $52,000-15.8%$29/sqft |
Source: Chuck Baer Realty, Inc. #18092451 Report a problem | ||
| 6/13/2018 | Listed for sale | -- |
Source: Auction.com Report a problem | ||
| 5/4/2018 | Listing removed | $61,784-46.3%$34/sqft |
Source: Auction.com Report a problem | ||
| 4/6/2018 | Listed for sale | -- |
Source: Auction.com Report a problem | ||
| 5/28/2008 | Sold | $115,000+48.4%$64/sqft |
Source: Public Record Report a problem | ||
| 12/31/2007 | Sold | $77,500$43/sqft |
Source: Public Record Report a problem | ||
Public tax history
| Year | Property taxes | Tax assessment |
|---|---|---|
| 2024 | $3,320 +8.9% | $46,299 +11.4% |
| 2023 | $3,048 +5.4% | $41,543 +10.2% |
| 2022 | $2,891 +5.4% | $37,698 +7.7% |
| 2021 | $2,742 -9.5% | $34,999 -7.1% |
| 2020 | $3,031 -15.7% | $37,661 +2.1% |
| 2019 | $3,596 +2.3% | $36,898 +4.6% |
| 2018 | $3,517 +24.2% | $35,259 +7.4% |
| 2017 | $2,832 | $32,837 -2% |
| 2016 | $2,832 +2.6% | $33,519 -0.6% |
| 2014 | $2,761 +21.7% | $33,711 -6.3% |
| 2013 | $2,268 | $35,966 +1.9% |
| 2012 | -- | $35,285 +7.5% |
| 2011 | -- | $32,830 -2.2% |
| 2010 | -- | $33,562 -3.3% |
| 2009 | -- | $34,718 |
| 2008 | -- | $34,718 +27.2% |
| 2006 | -- | $27,290 +5.4% |
| 2005 | $2,061 +60% | $25,899 +7.6% |
| 2004 | $1,288 | $24,072 +7.1% |
| 2003 | -- | $22,467 +6% |
| 2002 | -- | $21,188 +3.2% |
| 2001 | -- | $20,539 +4.4% |
| 2000 | -- | $19,679 |
Find assessor info on the county website
Monthly payment
Est. payment
Payment breakdown
Explore the cost of this home by adjusting the details. Changes won't be saved.Climate risks
Neighborhood: 62223
Nearby schools
Schools provided by the listing agent
- Elementary: Harmony Emge Dist 175
- Middle: Harmony Emge Dist 175
- High: Belleville High School-West
Source: MARIS. This data may not be complete. We recommend contacting the local school district to confirm school assignments for this home.


