Welcome Home to the House on the Hill! It's like sitting on top of the world... This sprawling Cape has lovingly seen 8 children grow to adulthood and is ready for its next owner. Open and well appointed kitchen opens to Dining and Sun room/ perfect for gathering and making prep and mealtime fun! Warm, inviting and spacious living room is central to the home. Just off this are 3 generous bedrooms and a full bath with Laundry. Second floor offers 2 huge bedrooms and enormous closet and storage space along with another full bath. Basement was originally a 2 car garage and could be converted back to a 1 Car garage.- Presently there is a Craft/All Purpose room and storage areas as well as the mechanical components of the home. Just off the kitchen is a lovely deck and patio area leading to the enormous and peaceful back yard where there is a huge garden shed . The sunsets from the back of the home are gorgeous.... Winter time fun is a must with sledding on the hill out back!
Sold for $365,000
$365,000
45 Southwick St, Feeding Hills, MA 01030
5beds
2,074sqft
Single Family Residence
Built in 1943
0.78 Acres Lot
$412,500 Zestimate®
$176/sqft
$3,859 Estimated rent
Home value
$412,500
$388,000 - $437,000
$3,859/mo
Zestimate® history
Owner options
List your home for rent
$3,859/mo
Rent Zestimate®
Find your next renter with Zillow Rental Manager. Plus, with online applications, you can quickly screen prospective tenants – for free.
$3,859/mo
Rent Zestimate®
Refinance and save
$2,543/mo
Est. payment
Refinancing to a lower rate could help reduce your monthly payments and save thousands over the life of the loan.
$2,543/mo
Est. payment
Explore your selling options
Work with a Zillow partner agent
Leverage their expertise and Zillow's premium Showcase listings to get your home seen by more buyers.
Get startedList with your own agent
Get your home in front of millions of buyers by listing it on Zillow.
Learn how to do itSell it yourself
Take full control of how buyers see your home on Zillow by listing For Sale by Owner (FSBO).
List your homeWhat's special
Patio areaStorage spaceEnormous closetLovely deck
Zillow last checked:
Listing updated:
Listed by:
Dianne Schmidt 413-575-2390,
HB Real Estate, LLC 413-213-5911
Bought with:
Ray Hoess-Brooks
HB Real Estate, LLC
Source: MLS PIN,MLS#: 73168752
Facts & features
Interior
Bedrooms & bathrooms
- Bedrooms: 5
- Bathrooms: 2
- Full bathrooms: 2
- Main level bedrooms: 1
Primary bedroom
- Features: Flooring - Hardwood
- Level: Main,First
Bedroom 2
- Features: Flooring - Hardwood
- Level: First
Bedroom 3
- Features: Flooring - Hardwood
- Level: First
Bedroom 4
- Features: Flooring - Vinyl
- Level: Second
Bedroom 5
- Features: Flooring - Hardwood
- Level: Second
Bathroom 1
- Features: Bidet, Washer Hookup, Closet - Double
- Level: First
Bathroom 2
- Features: Bathroom - Full, Flooring - Vinyl
- Level: Second
Dining room
- Features: Flooring - Laminate, Breakfast Bar / Nook, Exterior Access, Open Floorplan, Remodeled
- Level: Main,First
Kitchen
- Features: Flooring - Laminate, Kitchen Island, Breakfast Bar / Nook, Cabinets - Upgraded, Exterior Access, Gas Stove
- Level: Main,First
Living room
- Features: Flooring - Hardwood
- Level: First
Office
- Level: Basement
Heating
- Baseboard, Natural Gas
Cooling
- Window Unit(s)
Appliances
- Included: Gas Water Heater, Tankless Water Heater, Range, Dishwasher, Refrigerator
- Laundry: First Floor, Electric Dryer Hookup, Washer Hookup
Features
- Home Office-Separate Entry, Internet Available - Unknown
- Flooring: Tile, Vinyl, Carpet, Laminate, Hardwood
- Doors: Storm Door(s)
- Windows: Insulated Windows, Screens
- Basement: Full,Finished,Walk-Out Access,Interior Entry,Sump Pump,Concrete
- Has fireplace: No
Interior area
- Total structure area: 2,074
- Total interior livable area: 2,074 sqft
Property
Parking
- Total spaces: 7
- Parking features: Paved Drive, Off Street, Driveway, Paved
- Uncovered spaces: 7
Features
- Patio & porch: Porch - Enclosed, Deck - Composite
- Exterior features: Porch - Enclosed, Deck - Composite, Rain Gutters, Screens
Lot
- Size: 0.78 Acres
- Features: Steep Slope
Details
- Parcel number: M:00D9 B:0006 L:15,2476061
- Zoning: RA2
Construction
Type & style
- Home type: SingleFamily
- Architectural style: Cape
- Property subtype: Single Family Residence
Materials
- Frame
- Foundation: Concrete Perimeter
- Roof: Shingle
Condition
- Year built: 1943
Utilities & green energy
- Electric: Circuit Breakers, 200+ Amp Service
- Sewer: Public Sewer
- Water: Public, Other
- Utilities for property: for Gas Range, for Electric Dryer, Washer Hookup
Community & HOA
Community
- Features: Public Transportation, Shopping, Stable(s), Golf, Conservation Area, Highway Access, House of Worship, Public School
HOA
- Has HOA: No
Location
- Region: Feeding Hills
Financial & listing details
- Price per square foot: $176/sqft
- Tax assessed value: $294,200
- Annual tax amount: $4,642
- Date on market: 7/8/2026
- Listing terms: Other (See Remarks)
Price history
| Date | Event | Price |
|---|---|---|
| 3/6/2024 | Sold | $365,000-2.7%$176/sqft |
Source: MLS PIN #73168752 Report a problem | ||
| 11/16/2023 | Price change | $375,000-2.6%$181/sqft |
Source: MLS PIN #73168752 Report a problem | ||
| 10/31/2023 | Price change | $385,000-2.5%$186/sqft |
Source: MLS PIN #73168752 Report a problem | ||
| 10/11/2023 | Listed for sale | $395,000$190/sqft |
Source: MLS PIN #73168752 Report a problem | ||
Public tax history
| Year | Property taxes | Tax assessment |
|---|---|---|
| 2025 | $4,897 +4.3% | $334,500 +3.6% |
| 2024 | $4,695 +1.1% | $322,900 +9.8% |
| 2023 | $4,642 +4.3% | $294,200 +6.5% |
| 2022 | $4,450 +9.1% | $276,200 +13.8% |
| 2021 | $4,077 -1% | $242,700 +3.1% |
| 2020 | $4,118 +7.2% | $235,300 +2% |
| 2019 | $3,841 +7.2% | $230,700 +6.9% |
| 2018 | $3,584 +5% | $215,800 +3.1% |
| 2017 | $3,414 +3.5% | $209,300 +2.7% |
| 2016 | $3,297 +5.4% | $203,800 +2.5% |
| 2015 | $3,129 -1% | $198,800 |
| 2014 | $3,160 +2.9% | $198,800 +1% |
| 2013 | $3,070 +0.7% | $196,800 -7.1% |
| 2012 | $3,050 +2.6% | $211,800 -0.2% |
| 2011 | $2,972 +3.3% | $212,300 -4.5% |
| 2010 | $2,878 +4.5% | $222,400 -2.5% |
| 2009 | $2,753 +4.8% | $228,100 +2% |
| 2008 | $2,626 +2.6% | $223,700 +3.3% |
| 2007 | $2,560 +32.2% | $216,600 +33.3% |
| 2006 | $1,937 +1.3% | $162,500 +14.3% |
| 2005 | $1,913 +6% | $142,200 +16.2% |
| 2004 | $1,805 +0.2% | $122,400 |
| 2003 | $1,801 +21.5% | $122,400 +25.3% |
| 2001 | $1,482 | $97,700 |
Find assessor info on the county website
Neighborhood: 01030
Nearby homes
- $322,0003 bd1 ba960 sqft61 Southwick St, Feeding Hills, MA 01030Off Market
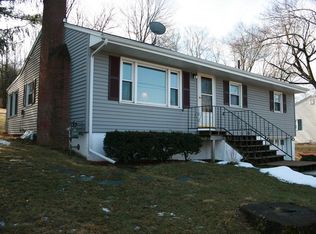
- $---- bd-- ba-- sqft37 Southwick St, Feeding Hills, MA 01030Off Market
- $---- bd-- ba-- sqft29 Southwick St, Feeding Hills, MA 01030Off Market
- $325,8003 bd1 ba1.5k sqft27 Hamilton Cir, Feeding Hills, MA 01030Off Market
- $325,8003 bd1 ba1k sqft19 Hamilton Cir, Feeding Hills, MA 01030Off Market
- $285,1003 bd1 ba960 sqft67 Southwick St, Feeding Hills, MA 01030Off Market
- $413,6004 bd2 ba1.7k sqft41 Hamilton Cir, Feeding Hills, MA 01030Off Market
- $373,6004 bd2 ba1.7k sqft41 Hamilton Cir, Feeding Hills, MA 01030Off Market
Nearby schools
GreatSchools rating
- 6/10Clifford M. Granger SchoolGrades: K-4Distance: 0.2 mi
- 5/10Agawam Junior High SchoolGrades: 7-8Distance: 0.4 mi
- 4/10Agawam High SchoolGrades: 9-12Distance: 1.9 mi
Sell for more on Zillow
Get a Zillow Showcase℠ listing at no additional cost and you could sell for .
$412,500
2% more
+$8,250
With Zillow Showcase(estimated)
$420,750
Sell for more on Zillow
Get a Zillow Showcase℠ listing at no additional cost and you could sell for .
$412,500
2% more
+$8,250
With Zillow Showcase(estimated)
$420,750
- Massachusetts
- Hampden County
- Agawam
- 01030
- 45 Southwick St
