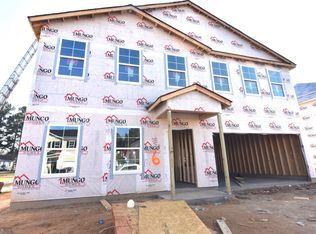
This is a terrific five bedroom floor plan with a guest suite on the main level! The entire main level flooring is "Castaway" luxury vinyl plank. The kitchen features a ten-foot-long island, birch "Quill" cabinets, granite countertops, subway tile backsplash, stainless steel appliances, pendant lights, and a pantry that opens to a huge great room with a ceiling fan and lots of natural light. The guest suite downstairs could also serve as a home office. The spacious primary suite offers lots of natural light, a vaulted ceiling, a ceiling fan, a large walk-in closet, a garden tub and separate shower with tile surrounds, brich "Quill" cabinets, double bowl vanity, and quartz countertops. All of the bedrooms are very private! The open bonus area upstairs makes a great playroom or audio/visual space. 12 x 10 covered porch in back overlooks a deep back yard!
This property is not currently displayed as for sale or rent on Zillow. This may be different from what's on other websites or public sources.