Welcome to this stunning 3,500+ square-foot home, thoughtfully designed with luxurious living in mind. Boasting 5 spacious bedrooms and 4.5 bathrooms, this home is perfect for families of all sizes. A convenient guest suite on the main floor provides privacy and flexibility. The main level features ea home office and dining spaces ideal for entertaining, along with a gourmet kitchen complete with a large island, premium appliances, and ample storage. The adjoining expansive living room offers the perfect space to relax and unwind. Upstairs, a generous bonus room provides additional living space, perfect for a media room or play area. Retreat to the oversized primary suite, complete with dual vanities, a soaking tub, a separate shower, and a walk-in dressing room. Every detail of this home is crafted to elevate comfort and style. Don’t miss this opportunity to call this exquisite property your own! *Photos are not of actual model and include Design Showcase Home.
Sold for $620,667
$620,667
45 Spring Hill Drive, Richmond Hill, GA 31324
5beds
3,718sqft
Single Family Residence
Built in 2025
7,840 Square Feet Lot
$318,900 Zestimate®
$167/sqft
$4,051 Estimated rent
Home value
$318,900
$297,000 - $341,000
$4,051/mo
Zestimate® history
Owner options
List your home for rent
$4,051/mo
Rent Zestimate®
Find your next renter with Zillow Rental Manager. Plus, with online applications, you can quickly screen prospective tenants – for free.
$4,051/mo
Rent Zestimate®
Refinance and save
$4,486/mo
Est. payment
Refinancing to a lower rate could help reduce your monthly payments and save thousands over the life of the loan.
$4,486/mo
Est. payment
Explore your selling options
Work with a Zillow partner agent
Leverage their expertise and Zillow's premium Showcase listings to get your home seen by more buyers.
Get startedList with your own agent
Get your home in front of millions of buyers by listing it on Zillow.
Learn how to do itSell it yourself
Take full control of how buyers see your home on Zillow by listing For Sale by Owner (FSBO).
List your homeWhat's special
Zillow last checked:
Listing updated:
Listed by:
Taelor Neal 404-246-1745,
Mungo Homes Realty LLC
Bought with:
Chandie W. Hupman, 268856
Keller Williams Coastal Area P
Source: Hive MLS,MLS#: SA326667 Originating MLS: Savannah Multi-List Corporation
Originating MLS: Savannah Multi-List CorporationFacts & features
Interior
Bedrooms & bathrooms
- Bedrooms: 5
- Bathrooms: 5
- Full bathrooms: 4
- 1/2 bathrooms: 1
Heating
- Electric, Heat Pump
Cooling
- Electric, Heat Pump
Appliances
- Included: Some Electric Appliances, Dishwasher, Electric Water Heater, Disposal, Microwave, Plumbed For Ice Maker, Range
- Laundry: Washer Hookup, Dryer Hookup, Laundry Room, Upper Level
Features
- Breakfast Area, Double Vanity, Gourmet Kitchen, Kitchen Island, Primary Suite, Pantry, Pull Down Attic Stairs, Separate Shower, Upper Level Primary, Programmable Thermostat
- Windows: Double Pane Windows
- Attic: Pull Down Stairs
Interior area
- Total interior livable area: 3,718 sqft
Property
Parking
- Total spaces: 2
- Parking features: Attached
- Garage spaces: 2
Features
- Patio & porch: Covered, Patio, Balcony
- Exterior features: Balcony
Lot
- Size: 7,840 Square Feet
Details
- Parcel number: 06166008014
- Special conditions: Standard
Construction
Type & style
- Home type: SingleFamily
- Architectural style: Other
- Property subtype: Single Family Residence
Materials
- Concrete
- Foundation: Slab
- Roof: Ridge Vents
Condition
- New Construction
- New construction: Yes
- Year built: 2025
Details
- Builder model: Webster
- Builder name: Mungo Homes
- Warranty included: Yes
Utilities & green energy
- Sewer: Public Sewer
- Water: Public
- Utilities for property: Underground Utilities
Green energy
- Green verification: ENERGY STAR Certified Homes
- Energy efficient items: Insulation, Other, Windows
Community & HOA
Community
- Subdivision: Lenox at Buckhead East
HOA
- Has HOA: Yes
- HOA fee: $750 annually
Location
- Region: Richmond Hill
Financial & listing details
- Price per square foot: $167/sqft
- Tax assessed value: $54,000
- Annual tax amount: $474
- Date on market: 8/14/2025
- Cumulative days on market: 145 days
- Listing agreement: Exclusive Right To Sell
- Listing terms: Cash,Conventional,FHA,VA Loan
- Ownership type: Builder
- Road surface type: Asphalt
Price history
| Date | Event | Price |
|---|---|---|
| 7/23/2025 | Sold | $620,667+0.1%$167/sqft |
Source:  Hive MLS #SA326667 Report a problem Hive MLS #SA326667 Report a problem | ||
| 4/12/2025 | Price change | $620,000-2.3%$167/sqft |
Source:  Hive MLS #326667 Report a problem Hive MLS #326667 Report a problem | ||
| 2/28/2025 | Listed for sale | $634,900$171/sqft |
Source: Hive MLS #326667 Report a problem | ||
Public tax history
| Year | Property taxes | Tax assessment |
|---|---|---|
| 2025 | $474 -2.6% | $21,600 |
| 2024 | $486 -3.1% | $21,600 |
| 2023 | $502 | $21,600 |
Find assessor info on the county website
Neighborhood: 31324
Nearby homes
- $367,9003 bd3 ba2.2k sqft217 Excel Dr, Richmond Hill, GA 31324Sold

- $487,5245 bd4 ba2.4k sqft309 Split Branch Dr, Richmond Hill, GA 31324Sold
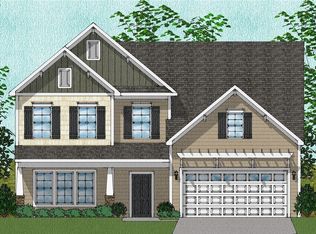
- $634,6625 bd5 ba3.7k sqft357 Split Branch Dr, Richmond Hill, GA 31324Sold
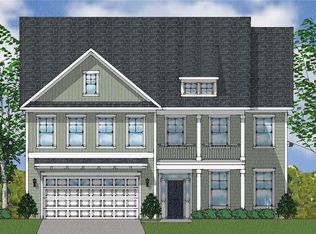
- $491,1465 bd4 ba2.4k sqft166 Split Branch Dr, Richmond Hill, GA 31324Sold

- $501,8515 bd4 ba2.4k sqft38 Split Branch Dr, Richmond Hill, GA 31324Sold
- $464,3404 bd4 ba2.3k sqft62 Monterey Loop, Richmond Hill, GA 31324Sold
- $447,4354 bd3 ba2.2k sqft112 Monterey Loop, Richmond Hill, GA 31324Sold
- $662,2835 bd5 ba3.7k sqft28 Split Branch Dr, Richmond Hill, GA 31324Sold
- $514,5655 bd3 ba2.9k sqft78 Monterey Loop, Richmond Hill, GA 31324Sold
Nearby schools
GreatSchools rating
- NARichmond Hill Primary SchoolGrades: PK-1Distance: 0.5 mi
- 7/10Richmond Hill Middle SchoolGrades: 6-8Distance: 6.3 mi
- 8/10Richmond Hill High SchoolGrades: 9-12Distance: 6.5 mi
Schools provided by the listing agent
- Elementary: McAllister
- Middle: Richmond Hill
- High: Richmond Hill
Source: Hive MLS. This data may not be complete. We recommend contacting the local school district to confirm school assignments for this home.


Get pre-qualified for a loan
At Zillow Home Loans, we can pre-qualify you in as little as 5 minutes with no impact to your credit score.An equal housing lender. NMLS #10287.
Sell for more on Zillow
Get a Zillow Showcase℠ listing at no additional cost and you could sell for .
$318,900
2% more
+$6,378
With Zillow Showcase(estimated)
$325,278
- Georgia
- Bryan County
- Richmond Hill
- 31324
- 45 Spring Hill Drive
Nearby cities
Nearby neighborhoods
Nearby zip codes
Other Richmond Hill Topics
