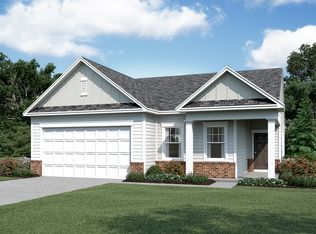
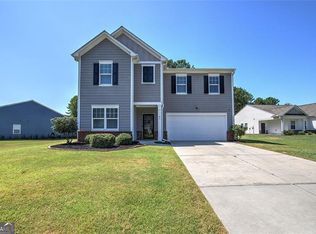
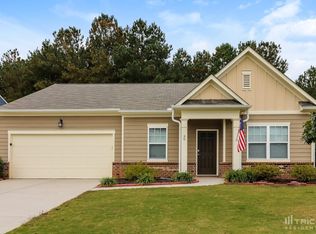
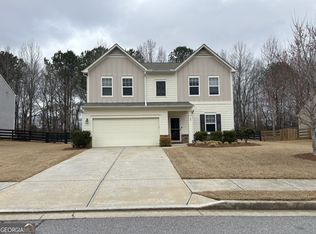
Welcome to 45 Stable Gate Drive in Cartersville, located in sought after Riverside Walk beautifully maintained ranch home offering 4 bedrooms, 3 full bathrooms, and a spacious 2-car garage. This move-in-ready home combines modern updates, functional living space, and outstanding curb appeal. As you arrive, you'll immediately notice the professionally landscaped yard, extended driveway, new front porch lighting, and an exterior painted just three years ago. Step inside to discover a freshly painted interior and commercial-grade laminate flooring throughout, creating a bright, clean, and contemporary feel. The kitchen is designed to impress with granite countertops, while the primary bathroom also features granite countertops and a beautifully remodeled shower that adds a luxurious touch. Storage is abundant with walk-in closets in every bedroom, providing plenty of room for clothing, seasonal items, and more. Enjoy outdoor living in the fully fenced backyard, complete with a storage shed for tools, lawn equipment, or extra storage. Whether you're hosting family and friends, gardening, or simply relaxing, this private outdoor space is ready for every occasion.
Pending
$429,000
45 Stable Gate Dr, Cartersville, GA 30120
4beds
2,262sqft
Single Family Residence, Residential
Built in 2017
0.36 Acres Lot
$424,300 Zestimate®
$190/sqft
$48/mo HOA
What's special
- 25 days
- 245
- 11
Likely to sell faster than
Zillow last checked:
Listing updated:
Listed by:
THOMAS BEGORA,
Key Real Estate Solutions, Inc. 770-573-7676
Source: FMLS GA,MLS#: 7816786
Facts & features
Interior
Bedrooms & bathrooms
- Bedrooms: 4
- Bathrooms: 3
- Full bathrooms: 3
- Main level bathrooms: 3
- Main level bedrooms: 4
Rooms
- Room types: Bedroom, Family Room
Primary bedroom
- Features: Master on Main, Oversized Master, Roommate Floor Plan
- Level: Master on Main, Oversized Master, Roommate Floor Plan
Bedroom
- Features: Master on Main, Oversized Master, Roommate Floor Plan
Primary bathroom
- Features: Double Vanity, Shower Only
Dining room
- Features: Open Concept, Separate Dining Room
Kitchen
- Features: Cabinets White
Heating
- Central, Electric, Forced Air
Cooling
- Ceiling Fan(s), Central Air, Electric
Appliances
- Included: Dishwasher, Electric Oven, Electric Range, Electric Water Heater, Microwave
- Laundry: Laundry Room
Features
- Entrance Foyer, High Speed Internet
- Flooring: Laminate
- Windows: Double Pane Windows, Storm Window(s)
- Basement: None
- Attic: Pull Down Stairs
- Has fireplace: No
- Fireplace features: None
- Common walls with other units/homes: No Common Walls
Interior area
- Total structure area: 2,262
- Total interior livable area: 2,262 sqft
Video & virtual tour
Property
Parking
- Total spaces: 2
- Parking features: Driveway, Garage, Garage Door Opener, Garage Faces Front, Kitchen Level, Level Driveway
- Garage spaces: 2
- Has uncovered spaces: Yes
Accessibility
- Accessibility features: None
Features
- Levels: One
- Stories: 1
- Patio & porch: Patio
- Exterior features: Private Yard
- Pool features: None
- Spa features: None
- Fencing: Back Yard
- Has view: Yes
- View description: Other
- Waterfront features: None
- Body of water: None
Lot
- Size: 0.36 Acres
- Features: Back Yard, Front Yard, Level, Private
Details
- Additional structures: None
- Parcel number: 0073B 0001 043
- Other equipment: Satellite Dish
- Horse amenities: None
Construction
Type & style
- Home type: SingleFamily
- Architectural style: Ranch
- Property subtype: Single Family Residence, Residential
Materials
- HardiPlank Type
- Foundation: Slab
- Roof: Composition
Condition
- Resale
- New construction: No
- Year built: 2017
Utilities & green energy
- Electric: 110 Volts, 220 Volts
- Sewer: Public Sewer
- Water: Public
- Utilities for property: Cable Available, Electricity Available, Sewer Available, Water Available
Green energy
- Energy efficient items: None
- Energy generation: None
- Water conservation: Low-Flow Fixtures
Community & HOA
Community
- Features: None
- Security: Carbon Monoxide Detector(s), Fire Sprinkler System, Open Access
- Subdivision: Riverside Walk
HOA
- Has HOA: Yes
- HOA fee: $580 annually
Location
- Region: Cartersville
Financial & listing details
- Price per square foot: $190/sqft
- Tax assessed value: $397,176
- Annual tax amount: $2,619
- Date on market: 8/5/2026
- Cumulative days on market: 19 days
- Electric utility on property: Yes
- Road surface type: Asphalt
Estimated market value
$424,300
$403,000 - $446,000
$2,504/mo
Price history
| Date | Event | Price |
|---|---|---|
| 8/15/2026 | Pending sale | $429,000$190/sqft |
Source: | ||
| 8/6/2026 | Listed for sale | $429,000+85.8%$190/sqft |
Source: | ||
| 12/20/2017 | Sold | $230,900$102/sqft |
Source: Public Record Report a problem | ||
Public tax history
| Year | Property taxes | Tax assessment |
|---|---|---|
| 2025 | $2,619 +4.5% | $158,870 +6.6% |
| 2024 | $2,506 -28.1% | $149,000 -0.1% |
| 2023 | $3,484 +13.4% | $149,222 +23.3% |
| 2022 | $3,073 +8.9% | $121,018 +14.4% |
| 2021 | $2,822 +6.5% | $105,770 +9.7% |
| 2020 | $2,650 -0.2% | $96,455 +0.8% |
| 2019 | $2,655 0% | $95,643 +3.8% |
| 2018 | $2,655 -48.3% | $92,143 +619.9% |
| 2017 | $5,134 | $12,800 |
Find assessor info on the county website
Monthly payment
Est. payment
Payment breakdown
Explore the cost of this home by adjusting the details. Changes won't be saved.Climate risks
Neighborhood: 30120
Nearby schools
Schools provided by the listing agent
- Elementary: Emerson
- Middle: Woodland - Bartow
- High: Woodland - Bartow
Source: FMLS GA. This data may not be complete. We recommend contacting the local school district to confirm school assignments for this home.