Skip main navigation
Off market
Street View
  • $691,000

    45 Steeplechase Blvd, Burlington, NJ 08016

    4beds
    2,768sqft
    SingleFamily
    Built in 1995
    0.27 Acres Lot
    $691,000 Zestimate®
    $250/sqft
    $3,625 Estimated rent

    Home value

    $691,000

    $656,000 - $726,000

    $3,625/mo

    Zestimate® history
    Loading
    Loading...

    Owner options

    List your home for rent

    $3,625/mo

    Rent Zestimate®

    Find your next renter with Zillow Rental Manager. Plus, with online applications, you can quickly screen prospective tenants – for free.

    Learn more

    $3,625/mo

    Rent Zestimate®

    Refinance and save

    $4,867/mo

    Est. payment

    Refinancing to a lower rate could help reduce your monthly payments and save thousands over the life of the loan.

    See today's rates

    $4,867/mo

    Est. payment

    Explore your selling options

    Work with a Zillow partner agent

    Leverage their expertise and Zillow's premium Showcase listings to get your home seen by more buyers.

    Get started

    List with your own agent

    Get your home in front of millions of buyers by listing it on Zillow.

    Learn how to do it

    Sell it yourself

    Take full control of how buyers see your home on Zillow by listing For Sale by Owner (FSBO).

    List your home

    What's special

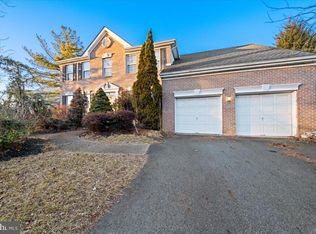
    Former Model Home! All upgraded and presents like a 2017 model! Enter through the new front door into the 2 story Foyer, where your met by Hardwood floors and Crown molding which are featured throughout most of the home. The New Kitchen offers extra upgraded Maple cabinets with the soft close feature, 2 pantry cabinets, All newer appliances, Granite counters, Skylights, an island, a Breakfast bar...and still has room for a large kitchen table! The Kitchen overlooks the Den and offers views of the Great room and the inviting back yard and pool area as well. The New 384sq ft Great room addition features a vaulted ceiling, skylights, wood stove and Custom Barn Doors for added privacy when needed. The Finished Basement offers a recreation room that overlooks the game room, a study, exercise area, and a storage room... plus a concrete crawl space under the addition for added storage space. Some of the upgrades and features this home has to offer are; New (2013) Front & storm doors, WI-FI programmable thermostat, Intercom system, alarm system, several custom interior doors, Tile floors in the NEW Kitchen and Baths. Extra driveway pad (3 car driveway), 2 Newer Garage doors, 2 garage door openers and 2 keypads. Retractable Awning at the back patio! Resin enclosed Gazebo (10 x 14) featuring a skylight, sliding door & windows, and includes the Hot Tub! Sprinkler system, Landscape lighting, DVR outdoor camera system, Vinyl fencing, custom EP Henry Paver Patios with inlayed patio lighting, serving bar, 18 x 36 in-ground kidney shape pool with New (2012) pool liner, filter, and safety cover. New Roof (2015), New Heater & A/C (Approx 7 yrs), New HWH (2013), All New Double hung Windows in 2009 (except the DR Bay window). Main floor Laundry room offers; front loading Washer & Dryer, laundry tub, cabinets and an exterior door, for those pool guests who need to use the powder room. The office (adjacent to the Laundry room) is in the back of the home, conveniently located near the kitchen, and overlooking the patio & pool area... great for working at home while keeping an eye on the back yard activity, and can also double as a changing room for pool guests!

    This property is off market, which means it's not currently listed for sale or rent on Zillow. This may be different from what's available on other websites or public sources.
    Facts & features

    Interior

    Bedrooms & bathrooms
    • Bedrooms: 4
    • Bathrooms: 3
    • Full bathrooms: 2
    • 1/2 bathrooms: 1
    Heating
    • Gas, yes
    Cooling
    • Central
    Appliances
    • Included: Dishwasher
    Features
    • 9Ft+Ceiling, SprinklerSys, SecuritySys, CeilngFan(s), WoodStove
    Interior area
    • Total interior livable area: 2,768 sqft

    Property

    Parking
    • Total spaces: 2
    • Parking features: Garage - Attached
    Features
    • Exterior features: Vinyl
    Lot
    • Size: 0.27 Acres
    Details
    • Parcel number: 060014300000300021

    Construction

    Type & style
    • Home type: SingleFamily
    Condition
    • Average+
    • Year built: 1995

    Community & HOA

    Location
    • Region: Burlington

    Financial & listing details

    • Price per square foot: $250/sqft
    • Tax assessed value: $367,400
    • Annual tax amount: $11,140
    • Ownership: Fee Simple

    Price history

    DateEventPrice
    7/13/2017Sold$399,999$145/sqft
    Source: Public Record Report a problem
    3/27/2017Pending sale$399,999$145/sqft
    Source: Berkshire Hathaway HomeServices Fox & Roach, REALTORS #6939000 Report a problem
    3/6/2017Listed for sale$399,999+78.3%$145/sqft
    Source: BHHS Fox & Roach-Hamilton #6939000 Report a problem
    12/1/1997Sold$224,340$81/sqft
    Source: Public Record Report a problem

    Public tax history

    YearProperty taxesTax assessment
    2025$11,140 +1.5%$367,400
    2024$10,974 $367,400
    2023-- $367,400
    2022$10,926 -1%$367,400
    2021$11,037 0%$367,400
    2020$11,037 +1.5%$367,400
    2019$10,871 +0.6%$367,400
    2018$10,805 +4.4%$367,400
    2017$10,350 +1.8%$367,400 +6.5%
    2016$10,171 +3.8%$345,000
    2015$9,798 +1.9%$345,000
    2014$9,612 +3%$345,000
    2013$9,329 +7%$345,000
    2012$8,715 -13.4%$345,000
    2011$10,067 +3.2%$345,000 -16.1%
    2010$9,750 +0.7%$411,400
    2009$9,684 +2.7%$411,400
    2008$9,429 +17.1%$411,400 +6.4%
    2007$8,053 +8.1%$386,800
    2006$7,450 +13.2%$386,800
    2005$6,580 +5%$386,800 +80.8%
    2004$6,267 $213,900
    2003-- $213,900
    2002-- $213,900
    2001-- $213,900
    Find assessor info on the county website

    Neighborhood: 08016

    Nearby schools

    GreatSchools rating
    Schools provided by the listing agent
    • Elementary: B. BERNICE YOUNG E.S.
    • Middle: Springside M.S.
    • High: BURLINGTON TOWNSHIP H.S.
    • District: Burlington Twp

    Source: The MLS. This data may not be complete. We recommend contacting the local school district to confirm school assignments for this home.

    Get a cash offer in 3 minutes
    Find out how much your home could sell for in as little as 3 minutes with a no-obligation cash offer.
    Estimated market value
    $691,000
    Get a cash offer in 3 minutes
    Find out how much your home could sell for in as little as 3 minutes with a no-obligation cash offer.
    Estimated market value
    $691,000