Welcome to 45 Stillwell Ave, a beautifully maintained three-bedroom, one-and-a-half-bathroom home in the heart of Kenmore Village. With its timeless 1930s character and thoughtfully updated spaces, this home offers the perfect blend of classic charm and modern amenities. Step inside to find stunning natural woodwork and gleaming hardwood floors throughout. The inviting living room features a charming gas fireplace, creating a cozy atmosphere for relaxing or entertaining. Adjacent is a formal dining room, ideal for hosting dinners, with large windows that bring in abundant natural light. This is fully open to the renovated kitchen, boasting sleek granite countertops, ample cabinetry, and modern appliances, making meal prep a breeze. Upstairs, you’ll find three spacious bedrooms with hardwood floors and an updated full bathroom with stylish tile accents. As well as a half bathroom off one of the bedrooms. The walk-up attic provides additional storage or potential for expansion. A full basement offers a dedicated laundry area and extra storage space. Step outside to a fully fenced backyard, perfect for pets or play, featuring a large, composite topped deck ideal for outdoor entertaining. The two-car detached garage and blacktop driveway provide convenient off-street parking. Additional highlights include central air conditioning, updated furnace, and newer roof. Conveniently located near Delaware and the prime shopping district of Kenmore.
This is your opportunity to own a home that offers classic Kenmore charm with modern updates. Offers will be reviewed on 2/11 at 12:00 PM.
Closed
$400,000
45 Stillwell Ave, Buffalo, NY 14217
3beds
1,248sqft
Single Family Residence
Built in 1930
4,726 Square Feet Lot
$412,000 Zestimate®
$321/sqft
$2,152 Estimated rent
Home value
$412,000
$379,000 - $449,000
$2,152/mo
Zestimate® history
Owner options
List your home for rent
$2,152/mo
Rent Zestimate®
Find your next renter with Zillow Rental Manager. Plus, with online applications, you can quickly screen prospective tenants – for free.
$2,152/mo
Rent Zestimate®
Refinance and save
$2,752/mo
Est. payment
Refinancing to a lower rate could help reduce your monthly payments and save thousands over the life of the loan.
$2,752/mo
Est. payment
Explore your selling options
Work with a Zillow partner agent
Leverage their expertise and Zillow's premium Showcase listings to get your home seen by more buyers.
Get startedList with your own agent
Get your home in front of millions of buyers by listing it on Zillow.
Learn how to do itSell it yourself
Take full control of how buyers see your home on Zillow by listing For Sale by Owner (FSBO).
List your homeWhat's special
Modern appliancesStylish tile accentsTwo-car detached garageSpacious bedroomsHalf bathroomCharming gas fireplaceFormal dining room
Zillow last checked:
Listing updated:
Listed by:
Deacon Tasker 716-208-7007,
HUNT Real Estate Corporation
Bought with:
Melissa Tropp, 10401320967
HUNT Real Estate Corporation
Source: NYSAMLSs,MLS#: B1587049 Originating MLS: Buffalo
Originating MLS: BuffaloFacts & features
Interior
Bedrooms & bathrooms
- Bedrooms: 3
- Bathrooms: 2
- Full bathrooms: 1
- 1/2 bathrooms: 1
Heating
- Gas, Forced Air
Cooling
- Central Air
Appliances
- Included: Dryer, Dishwasher, Gas Oven, Gas Range, Gas Water Heater, Refrigerator, Washer
- Laundry: In Basement
Features
- Breakfast Bar, Dining Area, Separate/Formal Dining Room, Eat-in Kitchen, Separate/Formal Living Room, Granite Counters, Living/Dining Room, Natural Woodwork, Programmable Thermostat
- Flooring: Hardwood, Tile, Varies
- Basement: Full
- Number of fireplaces: 1
Interior area
- Total structure area: 1,248
- Total interior livable area: 1,248 sqft
Property
Parking
- Total spaces: 2
- Parking features: Detached, Garage, Driveway, Garage Door Opener
- Garage spaces: 2
Features
- Levels: Two
- Stories: 2
- Patio & porch: Deck
- Exterior features: Blacktop Driveway, Deck, Fully Fenced
- Fencing: Full
Lot
- Size: 4,726 Square Feet
- Dimensions: 37 x 126
- Features: Near Public Transit, Rectangular, Rectangular Lot, Residential Lot
Details
- Parcel number: 1464010667100003013000
- Special conditions: Standard
Construction
Type & style
- Home type: SingleFamily
- Architectural style: Two Story,Traditional
- Property subtype: Single Family Residence
Materials
- Block, Concrete, Vinyl Siding
- Foundation: Block
- Roof: Asphalt
Condition
- Resale
- Year built: 1930
Utilities & green energy
- Electric: Circuit Breakers
- Sewer: Connected
- Water: Connected, Public
- Utilities for property: Cable Available, High Speed Internet Available, Sewer Connected, Water Connected
Community & HOA
Location
- Region: Buffalo
Financial & listing details
- Price per square foot: $321/sqft
- Tax assessed value: $47,600
- Annual tax amount: $5,732
- Date on market: 2/3/2025
- Cumulative days on market: 7 days
- Listing terms: Cash,Conventional,FHA,VA Loan
Price history
| Date | Event | Price |
|---|---|---|
| 4/1/2025 | Sold | $400,000+29.1%$321/sqft |
Source:  NYSAMLSs #B1587049 Report a problem NYSAMLSs #B1587049 Report a problem | ||
| 2/12/2025 | Pending sale | $309,900$248/sqft |
Source: NYSAMLSs #B1587049 Report a problem | ||
| 2/3/2025 | Listed for sale | $309,900+63.1%$248/sqft |
Source: NYSAMLSs #B1587049 Report a problem | ||
| 4/25/2018 | Sold | $190,000+35.7%$152/sqft |
Source: Public Record Report a problem | ||
| 8/12/2015 | Sold | $140,000+14.9%$112/sqft |
Source: Public Record Report a problem | ||
| 3/6/2008 | Sold | $121,875+2%$98/sqft |
Source: Public Record Report a problem | ||
| 12/5/2007 | Listed for sale | $119,500$96/sqft |
Source: Realty USA #300840 Report a problem | ||
Public tax history
| Year | Property taxes | Tax assessment |
|---|---|---|
| 2025 | -- | $47,600 |
| 2024 | -- | $47,600 |
| 2023 | -- | $47,600 |
| 2022 | -- | $47,600 |
| 2021 | -- | $47,600 |
| 2020 | -- | $47,600 |
| 2019 | -- | $47,600 |
| 2018 | -- | $47,600 |
| 2017 | $3,234 +263.3% | $47,600 |
| 2016 | $890 | $47,600 |
| 2015 | -- | $47,600 |
| 2014 | -- | $47,600 |
| 2013 | -- | $47,600 |
| 2012 | -- | $47,600 |
| 2011 | -- | $47,600 |
| 2010 | -- | $47,600 |
| 2009 | -- | $47,600 |
| 2008 | -- | $47,600 |
| 2007 | -- | $47,600 |
| 2006 | -- | $47,600 |
| 2005 | -- | $47,600 |
| 2004 | -- | $47,600 |
| 2003 | -- | $47,600 |
| 2002 | -- | $47,600 |
| 2001 | -- | $47,600 |
| 2000 | -- | $47,600 |
Find assessor info on the county website
Neighborhood: Kenmore
Nearby homes
- $262,1002 bd1 ba1.2k sqft47 Stillwell Ave, Buffalo, NY 14217Off Market
- $254,7003 bd1 ba1.2k sqft43 Stillwell Ave, Buffalo, NY 14217Off Market
- $281,0003 bd1 ba1.2k sqft49 Stillwell Ave, Buffalo, NY 14217Off Market
- $235,0003 bd1 ba1.1k sqft41 Stillwell Ave, Buffalo, NY 14217Sold
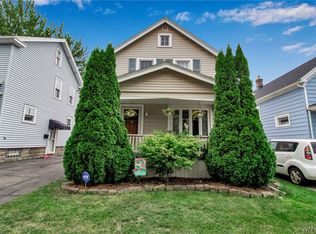
- $187,5004 bd1 ba1.3k sqft63 Stillwell Ave, Buffalo, NY 14217Sold
- $284,0005 bd2 ba1.4k sqft39 Stillwell Ave, Buffalo, NY 14217Off Market
- $278,1002 bd2 ba1.3k sqft67 Stillwell Ave, Buffalo, NY 14217Off Market
- $289,4003 bd1 ba1.1k sqft35 Stillwell Ave, Buffalo, NY 14217Off Market
Nearby schools
GreatSchools rating
- 5/10Charles A Lindbergh Elementary SchoolGrades: K-4Distance: 0.6 mi
- 4/10Kenmore West Senior High SchoolGrades: 8-12Distance: 0.4 mi
- 8/10Herbert Hoover Middle SchoolGrades: 5-7Distance: 1 mi
Schools provided by the listing agent
- District: Kenmore-Tonawanda Union Free District
Source: NYSAMLSs. This data may not be complete. We recommend contacting the local school district to confirm school assignments for this home.
Sell for more on Zillow
Get a Zillow Showcase℠ listing at no additional cost and you could sell for .
$412,000
2% more
+$8,240
With Zillow Showcase(estimated)
$420,240
- New York
- Erie County
- Buffalo
- 14217
- Kenmore
- 45 Stillwell Ave
Nearby cities
Nearby neighborhoods
Nearby zip codes
Other Buffalo Topics
