Skip main navigation
Off market
Street View
  • $1,333,800

    45 Stockbridge Dr, Avon, CT 06001

    5beds
    5,296sqft
    SingleFamily
    Built in 2009
    0.92 Acres Lot
    $1,333,800 Zestimate®
    $252/sqft
    $7,282 Estimated rent

    Home value

    $1,333,800

    $1.27M - $1.41M

    $7,282/mo

    Zestimate® history
    Loading
    Loading...

    Owner options

    List your home for rent

    $7,282/mo

    Rent Zestimate®

    Find your next renter with Zillow Rental Manager. Plus, with online applications, you can quickly screen prospective tenants – for free.

    Learn more

    $7,282/mo

    Rent Zestimate®

    Refinance and save

    $8,040/mo

    Est. payment

    Refinancing to a lower rate could help reduce your monthly payments and save thousands over the life of the loan.

    See today's rates

    $8,040/mo

    Est. payment

    Explore your selling options

    Work with a Zillow partner agent

    Leverage their expertise and Zillow's premium Showcase listings to get your home seen by more buyers.

    Get started

    List with your own agent

    Get your home in front of millions of buyers by listing it on Zillow.

    Learn how to do it

    Sell it yourself

    Take full control of how buyers see your home on Zillow by listing For Sale by Owner (FSBO).

    List your home

    What's special

    Central airPool tableFine millworkAbundance of storagePrimary suiteLarge islandMature trees

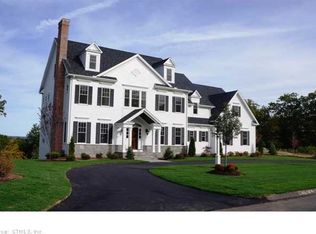
    Meticulously cared for five bed colonial in one of Avons most desirable neighborhoods w/ views of the Farmington Valley. This well-appointed home was built w/ the finest craftmanship in mind incorporating beautiful architectural details, fine millwork, + timeless finishes. Situated at the end of a cul-de-sac, on a level lot, the beautiful outdoor living space includes a spacious blue-stone patio, sprawling lawn lined w/ mature trees, + professionally landscaped gardens. The interior flows seamlessly from one room to the next offering flexible rooms to suit your lifestyle. The kitchen takes center stage w/ its crisp white cabinetry, honed granite countertops, newer GE caf appliances, + large island. Adjacent to the kitchen is an informal dining room + stunning family room w/ coffered ceilings, wood burning fireplace, + sliders to the patio. Upstairs, unwind in the primary suite w/ vaulted ceilings, fireplace, over-sized walk-in closet, a luxurious bath w/ double sinks, glass shower, + heated floors. Four additional generously sized bedrooms have adjoining full baths, 9 ceilings, + oversized window. The possibilities are endless in the expansive lower levelgreat space for a gym, movie night, pool table + more! Freshly painted exterior (2022), central air (2021), water heater (2019), 3-car attached garage, 1st fl office, abundance of storage, + less than 5 miles from shops, restaurants, + top-rated schools. This house is classic style + modern sophistication at its best!

    This property is off market, which means it's not currently listed for sale or rent on Zillow. This may be different from what's available on other websites or public sources.
    Facts & features

    Interior

    Bedrooms & bathrooms
    • Bedrooms: 5
    • Bathrooms: 5
    • Full bathrooms: 3
    • 1/2 bathrooms: 2
    Heating
    • Forced air, Gas
    Cooling
    • Central
    Appliances
    • Included: Washer
    Features
    • Flooring: Carpet, Hardwood
    • Basement: Yes
    Interior area
    • Total interior livable area: 5,296 sqft

    Property

    Parking
    • Total spaces: 3
    • Parking features: Garage - Attached
    Features
    • Exterior features: Wood
    • Has spa: Yes
    Lot
    • Size: 0.92 Acres
    Details
    • Parcel number: AVONM11L6220045

    Construction

    Type & style
    • Home type: SingleFamily
    • Architectural style: Colonial
    Materials
    • concrete
    • Roof: Other
    Condition
    • Year built: 2009

    Community & neighborhood

    Location
    • Region: Avon

    Other

    Other facts
    • CoolingSystem: Central
    • Basement: Yes
    • HeatingSystem: ForcedAir
    • Appliance: Washer
    • NumParkingSpaces: 3
    • RoomCount: 10
    • ParkingType: GarageAttached

    Price history

    DateEventPrice
    9/30/2022Sold$1,000,000+2.6%$189/sqft
    Source: Smart MLS #170507229 Report a problem
    8/25/2022Listed for sale$975,000$184/sqft
    Source: William Raveis Real Estate, Mortgage & Insurance #170507229 Report a problem
    8/19/2022Contingent$975,000$184/sqft
    Source: Smart MLS #170507229 Report a problem
    7/13/2022Pending sale$975,000$184/sqft
    Source: William Raveis Real Estate, Mortgage & Insurance #170507229 Report a problem
    7/9/2022Listed for sale$975,000+12.1%$184/sqft
    Source: Smart MLS #170507229 Report a problem
    9/12/2013Sold$870,000-0.6%$164/sqft
    Source: Smart MLS #G654353 Report a problem
    7/12/2013Price change$875,000-5.4%$165/sqft
    Source: Coldwell Banker Residential Brokerage - Avon Office #G654353 Report a problem
    6/22/2013Price change$925,000-5.6%$175/sqft
    Source: Coldwell Banker Residential Brokerage - Avon Office #G654353 Report a problem
    6/14/2013Listed for sale$980,000+203.9%$185/sqft
    Source: Coldwell Banker Res Brokerage #G654353 Report a problem
    4/6/2009Sold$322,500$61/sqft
    Source: Public Record Report a problem

    Public tax history

    YearProperty taxesTax assessment
    2025$20,356 +3.7%$661,970
    2024$19,634 0%$661,970 +19.3%
    2023$19,636 +2.3%$554,840
    2022$19,203 +1.2%$554,840
    2021$18,981 +4%$554,840
    2020$18,254 $554,840
    2019$18,254 -8.4%$554,840 -12.7%
    2018$19,927 +2.5%$635,640
    2017$19,444 +6.2%$635,640
    2015$18,306 +1.7%$635,640
    2014$18,001 -6.2%$635,640 -12.8%
    2013$19,186 +2.6%$728,970
    2012$18,698 +2.4%$728,970
    2011$18,253 +10.8%$728,970 +3.6%
    2010$16,470 +168%$703,530 +168%
    2009$6,145 +47.1%$262,500 +66.7%
    2008$4,178 +3.8%$157,500
    2007$4,024 +2.8%$157,500
    2006$3,914 $157,500

    Find assessor info on the county website

    Neighborhood: 06001

    Nearby schools

    GreatSchools rating
    Schools provided by the listing agent
    • Elementary: Roaring Brook Elementary School
    • High: Avon High School
    • District: Avon Public School District

    Source: The MLS. This data may not be complete. We recommend contacting the local school district to confirm school assignments for this home.

    Get pre-qualified for a loan
    At Zillow Home Loans, we can pre-qualify you in as little as 5 minutes with no impact to your credit score.

    An equal housing lender. NMLS #10287.

    Sell for more on Zillow
    Get a Zillow Showcase℠ listing at no additional cost and you could sell for .
    $1,333,800
    2% more
    +$26,676
    With Zillow Showcase(estimated)
    $1,360,476