Welcome home to STONEGATE! One of Roseland's most sought after communities. There's a rhythm to life here that residents talk about. Mornings start with coffee on the patio, not scrambling to the train station. The NYC bus picks up right at the community entrance! And when the day winds down, Roseland's brick-paved downtown is just a few minutes away! This particular home is one of the community's coveted end units, meaning extra windows, more natural light & PRIVACY that's hard to find in townhome living. Step inside to a spacious layout with 2 bedrooms & 2.5 baths, featuring a vaulted-ceiling primary suite and a gas fireplace in the living room that anchors the whole main level. Out back, a patio extends the living space without sacrificing privacy. Downstairs, the finished basement adds flexibility for a second living area, home office, guest space, or gym plus dedicated laundry & storage. Attached garage. Driveway parking. Mature, well-kept grounds throughout the community. This is townhome living that doesn't feel like a compromise in a community where turnover is low! From top-rated schools & parks to Roseland's quaint town center, dining & entertainment options, everything you need is just moments away. Convenient access to major highways and transit, commuting to NYC is a breeze.
Active
$565,000
45 Stonegate Dr, Roseland Boro, NJ 07068
2beds
1,706sqft
Townhouse
Built in 1979
2,613 Square Feet Lot
$581,800 Zestimate®
$331/sqft
$525/mo HOA
What's special
- 21 days
- 1,581
- 98
Likely to sell faster than
Zillow last checked:
Listing updated:
Listed by:
Jeffrey Lattimer Jr. 973-226-1717,
Lattimer Realty,
Patrese Lattimer
Source: GSMLS,MLS#: 4050720
Facts & features
Interior
Bedrooms & bathrooms
- Bedrooms: 2
- Bathrooms: 3
- Full bathrooms: 2
- 1/2 bathrooms: 1
Primary bedroom
- Description: Full Bath
Bedroom 1
- Level: Second
Bedroom 2
- Level: Second
Primary bathroom
- Features: Stall Shower
Dining room
- Features: Formal Dining Room
- Level: First
Kitchen
- Features: Eat-in Kitchen
- Level: First
Living room
- Level: First
Basement
- Features: Den, Laundry Room, Storage Room
Heating
- Forced Air, Natural Gas
Cooling
- Central Air
Appliances
- Included: Carbon Monoxide Detector, Dishwasher, Dryer, Microwave, Range/Oven-Gas, Refrigerator, Washer, Gas Water Heater
- Laundry: Laundry Room, In Basement
Features
- Storage Room
- Flooring: Carpet, Tile, Wood
- Basement: Yes,Partially Finished
- Number of fireplaces: 1
- Fireplace features: Gas, Living Room
- Common walls with other units/homes: End Unit,Townhouse-End Unit
Interior area
- Total structure area: 1,706
- Total interior livable area: 1,706 sqft
Property
Parking
- Total spaces: 1
- Parking features: 1 Car Width, Asphalt, Attached Garage, Garage Door Opener
- Attached garage spaces: 1
Features
- Levels: Multi Floor Unit
- Patio & porch: Patio
Lot
- Size: 2,613 Square Feet
- Dimensions: 34 x 75
- Features: Cul-De-Sac
Details
- Parcel number: 1618000120000000190036
- Zoning description: Residential
Construction
Type & style
- Home type: Townhouse
- Property subtype: Townhouse
- Attached to another structure: Yes
Materials
- Vinyl Siding
- Roof: Asphalt Shingle
Condition
- Year built: 1979
Utilities & green energy
- Gas: Gas-Natural
- Sewer: Public Sewer
- Water: Public
- Utilities for property: Natural Gas Connected, Cable Available
Community & HOA
Community
- Security: Carbon Monoxide Detector
- Subdivision: Stonegate
HOA
- Has HOA: Yes
- HOA fee: $525 monthly
Location
- Region: Roseland
Financial & listing details
- Price per square foot: $331/sqft
- Tax assessed value: $445,400
- Annual tax amount: $8,293
- Date on market: 9/10/2026
- Ownership type: Condominium
Estimated market value
$581,800
$553,000 - $623,000
$3,538/mo
Price history
| Date | Event | Price |
|---|---|---|
| 9/5/2026 | Listed for sale | $565,000+52.7%$331/sqft |
Source:  NJMLS #26033626 Report a problem NJMLS #26033626 Report a problem | ||
| 9/3/2003 | Sold | $370,000+54.8%$217/sqft |
Source: Public Record Report a problem | ||
| 5/12/1999 | Sold | $239,000+13.8%$140/sqft |
Source: Public Record Report a problem | ||
| 10/30/1996 | Sold | $210,000$123/sqft |
Source: Public Record Report a problem | ||
Public tax history
| Year | Property taxes | Tax assessment |
|---|---|---|
| 2025 | $8,293 +3.2% | $445,400 |
| 2024 | $8,039 +4% | $445,400 +34.5% |
| 2023 | $7,734 +1.4% | $331,200 |
| 2022 | $7,628 +0.3% | $331,200 |
| 2021 | $7,601 +0.9% | $331,200 |
| 2020 | $7,531 +166.7% | $331,200 |
| 2019 | $2,824 | $331,200 |
| 2018 | $2,824 -61.6% | $331,200 |
| 2017 | $7,346 -0.2% | $331,200 |
| 2016 | $7,363 +2.9% | $331,200 |
| 2015 | $7,157 +5.8% | $331,200 |
| 2014 | $6,763 -11.7% | $331,200 |
| 2013 | $7,663 +8.8% | $331,200 -12% |
| 2012 | $7,046 +2.2% | $376,200 |
| 2011 | $6,896 -7.7% | $376,200 |
| 2010 | $7,475 +6.1% | $376,200 +545.3% |
| 2009 | $7,044 +5.7% | $58,300 |
| 2008 | $6,664 +9.8% | $58,300 |
| 2007 | $6,069 | $58,300 |
| 2006 | -- | $58,300 |
| 2005 | -- | $58,300 |
| 2004 | $5,556 | $58,300 |
| 2003 | -- | $58,300 |
| 2002 | -- | $58,300 |
| 2001 | -- | $58,300 |
Find assessor info on the county website
Monthly payment
Est. payment
Payment breakdown
Explore the cost of this home by adjusting the details. Changes won't be saved.Climate risks
Neighborhood: 07068
Nearby schools
Schools provided by the listing agent
- Elementary: Noecker
- Middle: W Essex
- High: W Essex
Source: GSMLS. This data may not be complete. We recommend contacting the local school district to confirm school assignments for this home.


Similar homes
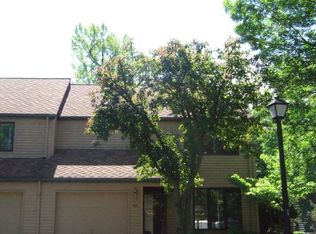
- $599,0002 bd3 ba1.5k sqft7 Caroline Foster Ct, Morris Twp., NJ 07960For Sale
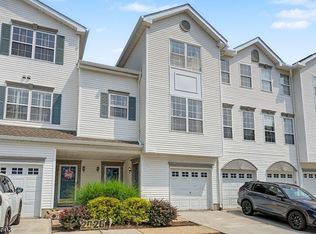 MLS ID #4054427, Michael G Gabriel, Re/Max Select. GSMLS
 - $599,0003 bd3 ba1.5k sqft1 Mt Vernon Square, Verona Twp., NJ 07044For Sale
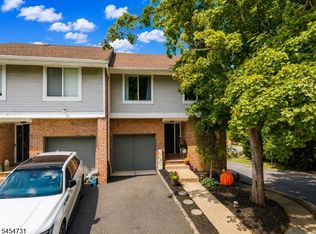 MLS ID #4047697, Louise Ozolins, Village Square Realtors. GSMLS
 - $619,9002 bd4 ba2k sqft427 Hartford Drive, Nutley Twp., NJ 07110For Sale
 MLS ID #4046617, Amy Pejman, Compass New Jersey Llc. GSMLS
 - $699,0002 bd3 ba2.2k sqft604 Turlington Ct #234, Livingston Twp., NJ 07039For Sale
 MLS ID #4046902, Stephen H. Lee, C Land Realty Co. GSMLS
