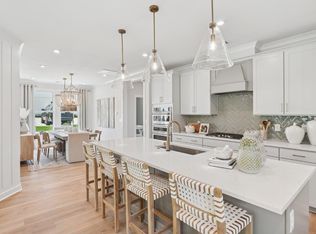
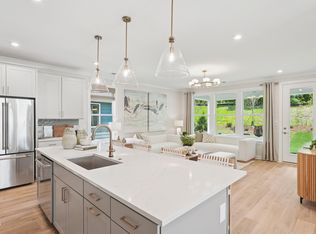
Located within Serenity, an award winning master planned community recognized for its exceptional design and lifestyle, Altis at Serenity is the only new construction 55+ neighborhood currently selling within a master planned community in Wake and Harnett County. Paired with low Harnett County taxes, quality craftsmanship, and a location just minutes from shopping, dining, healthcare, grocery stores, and the charming downtowns of Fuquay Varina and Holly Springs, this home offers an unmatched blend of quality, convenience, and lifestyle. Quality craftsmanship and timeless finishes define this beautifully appointed Beechwood Springs featuring 2 bedrooms, 2 full baths, and effortless first floor living. The timeless kitchen offers GE Profile gas appliances, painted cabinetry, quartz countertops, a herringbone tile backsplash, a Delta Trinsic Touch2O faucet, decorative pendant lighting, and luxury vinyl plank flooring throughout the main living areas. The private primary suite features a zero entry tiled shower with a frameless glass enclosure, floor to ceiling tile, quartz countertops, and Delta Trinsic fixtures. Solid MDF first floor shelving, satin nickel hardware, elegant tile flooring, ceiling fans, and smart Schlage WiFi entry showcase the attention to detail and lasting quality Tri Pointe Homes is known for. Only at Altis at Serenity can you enjoy the benefits of a private 55+ community while also being part of a second vibrant, amenity rich neighborhood. Residents have access to Altis' exclusive amenities, clubs, and events, along with Serenity's parks, trails, gathering spaces, and community amenities, creating a lifestyle unlike anything else currently offered in the area. November completion.
New construction
$457,345
45 Stonesthrow Way, Fuquay Varina, NC 27526
2beds
1,281sqft
Single Family Residence, Residential
Built in 2026
6,098 Square Feet Lot
$-- Zestimate®
$357/sqft
$200/mo HOA
What's special
Timeless finishesEffortless first floor livingQuality craftsmanshipCeiling fansFloor to ceiling tileDelta trinsic fixturesGe profile gas appliances
- 1 day |
- 12 |
- 3 |
Zillow last checked:
Listing updated:
Listed by:
Kelsey Shurtleff 910-409-7658,
Tri Pointe Homes Inc,
Kaitlyn Victoria Relyea 919-441-2029,
Tri Pointe Homes Inc
Source: Doorify MLS,MLS#: 10181580
Facts & features
Interior
Bedrooms & bathrooms
- Bedrooms: 2
- Bathrooms: 2
- Full bathrooms: 2
Heating
- Natural Gas, None
Cooling
- Central Air
Appliances
- Included: Convection Oven, Dishwasher, Disposal, Exhaust Fan, Gas Cooktop, Gas Range, Gas Water Heater, Microwave, Plumbed For Ice Maker, Self Cleaning Oven, Smart Appliance(s), Stainless Steel Appliance(s), Tankless Water Heater, Vented Exhaust Fan
Features
- Bathtub/Shower Combination, Double Vanity, Eat-in Kitchen, Entrance Foyer, Kitchen Island, Kitchen/Dining Room Combination, Open Floorplan, Pantry, Master Downstairs, Quartz Counters, Recessed Lighting, Smart Home, Smart Thermostat, Smooth Ceilings, Storage, Walk-In Closet(s), Walk-In Shower, Water Closet
- Flooring: Carpet, Ceramic Tile, Vinyl
- Windows: Double Pane Windows, Screens
- Has fireplace: No
Interior area
- Total structure area: 1,281
- Total interior livable area: 1,281 sqft
- Finished area above ground: 1,281
- Finished area below ground: 0
Video & virtual tour
Property
Parking
- Total spaces: 2
- Parking features: Driveway, Garage
- Attached garage spaces: 2
Features
- Levels: One
- Stories: 1
- Patio & porch: Covered, Patio, Porch, Rear Porch
- Exterior features: Lighting, Rain Gutters, Smart Lock(s)
- Pool features: Community
- Has view: Yes
Lot
- Size: 6,098 Square Feet
- Features: Back Yard, Cleared, Front Yard
Details
- Parcel number: 08065502 0034 51
- Special conditions: Standard
Construction
Type & style
- Home type: SingleFamily
- Architectural style: Traditional
- Property subtype: Single Family Residence, Residential
Materials
- Fiber Cement, Stone
- Foundation: Slab
- Roof: Shingle
Condition
- New construction: Yes
- Year built: 2026
- Major remodel year: 2026
Details
- Builder name: Tri Pointe Homes
Utilities & green energy
- Sewer: Public Sewer
- Water: Public
- Utilities for property: Cable Available, Electricity Connected, Natural Gas Connected, Sewer Connected, Water Connected
Community & HOA
Community
- Features: Clubhouse, Curbs, Fishing, Fitness Center, Park, Playground, Pool, Sidewalks, Street Lights, Other
- Senior community: Yes
- Subdivision: Serenity
HOA
- Has HOA: Yes
- Amenities included: Barbecue, Cabana, Clubhouse, Dog Park, Fitness Center, Game Room, Jogging Path, Landscaping, Maintenance, Maintenance Grounds, Management, Meeting Room, Park, Party Room, Picnic Area, Playground, Pool, Recreation Facilities, Recreation Room
- Services included: Maintenance Grounds
- HOA fee: $200 monthly
- Additional fee info: Second HOA Fee $45 Monthly
Location
- Region: Fuquay Varina
Financial & listing details
- Price per square foot: $357/sqft
- Date on market: 7/22/2026
Estimated market value
Not available
Estimated sales range
Not available
Not available
Price history
| Date | Event | Price |
|---|---|---|
| 7/22/2026 | Listed for sale | $457,345$357/sqft |
Source:  Doorify MLS #10181580 Report a problem Doorify MLS #10181580 Report a problem | ||
Public tax history
Tax history is unavailable.
Monthly payment
Est. payment
Payment breakdown
Explore the cost of this home by adjusting the details. Changes won't be saved.Climate risks
Neighborhood: 27526
Nearby schools
GreatSchools rating
- 6/10Northwest Harnett ElementaryGrades: PK-5Distance: 0.7 mi
- 3/10Harnett Central MiddleGrades: 6-8Distance: 6.7 mi
- 4/10Harnett Central HighGrades: 9-12Distance: 6.8 mi
Schools provided by the listing agent
- Elementary: Harnett - Northwest Harnett Elementary
- Middle: Harnett - Harnett Central Middle
- High: Harnett - Harnett Central High
Source: Doorify MLS. This data may not be complete. We recommend contacting the local school district to confirm school assignments for this home.
- $499,9902 bd2 ba1.6k sqft38 Stonesthrow Way, Fuquay Varina, NC 27526New Construction
- $487,9412 bd2 ba1.6k sqft30 Stonesthrow Way, Fuquay Varina, NC 27526New Construction
- $631,8003 bd2 ba2k sqft79 Stonesthrow Way, Fuquay Varina, NC 27526New Construction

- $491,9112 bd2 ba1.4k sqft46 Stonesthrow Way, Fuquay Varina, NC 27526New Construction

- $495,6222 bd2 ba1.6k sqft22 Stonesthrow Way, Fuquay Varina, NC 27526New Construction
- $689,0693 bd3 ba2.5k sqft82 Landscape Dr, Fuquay Varina, NC 27526New Construction
- $601,5123 bd2 ba1.8k sqft106 Cheerful Ln, Fuquay Varina, NC 27526New Construction
- $473,7632 bd2 ba1.4k sqft202 Cheerful Ln, Fuquay Varina, NC 27526Pending
A local agent can set up tours, give advice and negotiate with sellers.
Similar homes
- $491,9112 bd2 ba1.4k sqftHickory Hill, Fuquay Varina, NC 27526New Construction
 MLS ID #10181576, Kelsey Shurtleff. Doorify MLS
 - $487,9352 bd2 ba1.6k sqftOak Haven, Fuquay Varina, NC 27526New Construction
 MLS ID #10181571, Kelsey Shurtleff. Doorify MLS
 - $495,6222 bd2 ba1.6k sqftOak Haven, Fuquay Varina, NC 27526New Construction
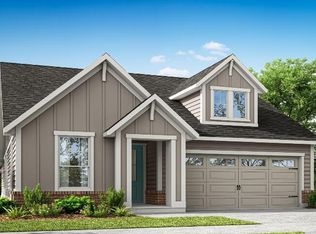 MLS ID #10181574, Kelsey Shurtleff. Doorify MLS
 - $513,1882 bd2 ba1.6k sqftOak Haven, Fuquay Varina, NC 27526New Construction
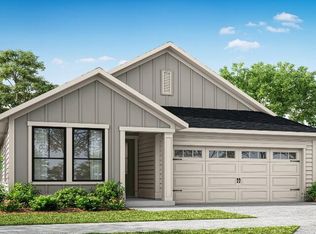 MLS ID #10181564, Kelsey Shurtleff. Doorify MLS
 - from $426,9902 bd2 ba1.4k sqftHickory Hill Plan, The Grove Collection at Serenity, Fuquay Varina, NC 27526New ConstructionTRI Pointe Homes
- $487,9412 bd2 ba1.6k sqft30 Stonesthrow Way, Fuquay Varina, NC 27526New ConstructionDoorify MLS
- from $485,9902 bd2 ba1.7k sqftCypress Cove Plan, The Pines Collection at Serenity, Fuquay Varina, NC 27526New ConstructionTRI Pointe Homes
- from $397,9902 bd2 ba1.2k sqftBeechwood Springs Plan, The Grove Collection at Serenity, Fuquay Varina, NC 27526New ConstructionTRI Pointe Homes
- from $442,9902 bd2 ba1.6k sqftOak Haven Plan, The Grove Collection at Serenity, Fuquay Varina, NC 27526New ConstructionTRI Pointe Homes
- $440,0002 bd2 ba1.7k sqft1217 Linkwood Way, Fuquay Varina, NC 27526For SaleMLS ID #10174425, Laura Thompson Vevurka. Doorify MLS
- $415,0002 bd2 ba1.7k sqft1165 Hodgson Ln, Fuquay Varina, NC 27526For SaleMLS ID #10175602, Heather Dunn. Doorify MLS
- from $501,9902 bd2 ba1.8k sqftLongleaf Way Plan, The Pines Collection at Serenity, Fuquay Varina, NC 27526New ConstructionTRI Pointe Homes
- $601,5123 bd2 ba1.8k sqft106 Cheerful Ln, Fuquay Varina, NC 27526New ConstructionDoorify MLS
- $379,9004 bd3 ba1.7k sqft235 Sneed Ln, Fuquay Varina, NC 27526For SaleMLS ID #10174998, Krissan Gault. Doorify MLS
- $371,0383 bd2 ba1.8k sqftMattamy Homes, Fuquay Varina, NC 27526New ConstructionMLS ID #10173796, Jennifer Cullen. Doorify MLS
- $375,0853 bd2 ba1.8k sqftMattamy Homes, Fuquay Varina, NC 27526New ConstructionMLS ID #10173900, Jennifer Cullen. Doorify MLS
- from $343,9903 bd2 ba1.5k sqftNewton Plan, Oak Meadow, Angier, NC 27501New ConstructionHHHunt Homes
- from $299,9003 bd3 ba1.8k sqftTA1800 Plan, Nathans Ridge, Lillington, NC 27546New ConstructionTrue Homes
- $345,0003 bd4 ba1.7k sqft2030 Fishamble Street, Fuquay Varina, NC 27526For Sale
 MLS ID #100575506, Sarah Houck, EXP Realty LLC - C. Hive MLS
 - $402,8003 bd2 ba1.8k sqft140 Galway Rd, Lillington, NC 27546New ConstructionMLS ID #10151117, Gretchen Sobha. Doorify MLS
