Desirable ''Hamptons'' Development. 5/6 Bedrooms, 3 full baths and 1 half Bath. Bridgehampton Model with Full Brick Front, Side entry Garages, Professionally Landscaping, and Full Finished Basement with Full bath. Gorgeous Gourmet Kitchen with huge center island and plenty of cabinet space. Picture window in kitchen overlooks the magnificent Country Club Backyard which features an Anthony Gunite Pool and 2 Tier Deck. Spacious Master Bedroom Suite with Dressing Room and lots of closet space. Master Bath features a Jacuzzi Whirlpool and separate Stall Shower.
Sold for $1,150,000
$1,150,000
45 Stony Hill Drive, Morganville, NJ 07751
5beds
3,428sqft
Single Family Residence
Built in ----
0.48 Acres Lot
$1,336,300 Zestimate®
$335/sqft
$6,354 Estimated rent
Home value
$1,336,300
$1.26M - $1.42M
$6,354/mo
Zestimate® history
Owner options
List your home for rent
$6,354/mo
Rent Zestimate®
Find your next renter with Zillow Rental Manager. Plus, with online applications, you can quickly screen prospective tenants – for free.
$6,354/mo
Rent Zestimate®
Refinance and save
$7,715/mo
Est. payment
Refinancing to a lower rate could help reduce your monthly payments and save thousands over the life of the loan.
$7,715/mo
Est. payment
Explore your selling options
Work with a Zillow partner agent
Leverage their expertise and Zillow's premium Showcase listings to get your home seen by more buyers.
Get startedList with your own agent
Get your home in front of millions of buyers by listing it on Zillow.
Learn how to do itSell it yourself
Take full control of how buyers see your home on Zillow by listing For Sale by Owner (FSBO).
List your homeWhat's special
Magnificent country club backyardFull brick frontMaster bathDressing roomHuge center islandJacuzzi whirlpoolGorgeous gourmet kitchen
Zillow last checked:
Listing updated:
Listed by:
Iris Lurie 732-547-6969,
C21/ Mack Morris Iris Lurie
Bought with:
Jane Joseph, 0123757
Berkshire Hathaway HomeServices Fox & Roach - Wall
Source: MoreMLS,MLS#: 22317900
Facts & features
Interior
Bedrooms & bathrooms
- Bedrooms: 5
- Bathrooms: 4
- Full bathrooms: 3
- 1/2 bathrooms: 1
Heating
- Natural Gas, Forced Air, 2 Zoned Heat
Cooling
- Central Air, 2 Zoned AC
Features
- Center Hall, Recessed Lighting
- Flooring: Other
- Windows: Palladium Window, Thermal Window
- Basement: Finished,Full
- Attic: Pull Down Stairs
- Number of fireplaces: 1
Interior area
- Total structure area: 3,428
- Total interior livable area: 3,428 sqft
Property
Parking
- Total spaces: 2
- Parking features: Asphalt, Driveway
- Attached garage spaces: 2
- Has uncovered spaces: Yes
Features
- Stories: 2
- Exterior features: Basketball Court, Recreation Area, Swimming
- Has private pool: Yes
- Pool features: Gunite, Heated, In Ground
- Fencing: Fenced Area
Lot
- Size: 0.48 Acres
- Dimensions: 102 x 205
- Topography: Level
Details
- Parcel number: 3000192000000007
- Zoning description: Planned Residential
Construction
Type & style
- Home type: SingleFamily
- Architectural style: Colonial
- Property subtype: Single Family Residence
Materials
- Brick
Condition
- New construction: No
Utilities & green energy
- Sewer: Public Sewer
Community & HOA
Community
- Security: Security System
- Subdivision: The Hamptons
HOA
- Has HOA: No
Location
- Region: Morganville
Financial & listing details
- Price per square foot: $335/sqft
- Tax assessed value: $625,600
- Annual tax amount: $14,833
- Date on market: 7/6/2023
- Inclusions: Outdoor Lighting, Washer, Wall Oven, Window Treatments, Blinds/Shades, Counter Top Range, Dishwasher, Dryer, Double Oven, Light Fixtures, Security System, Self/Con Clean, Refrigerator, Screens, Garbage Disposal, Garage Door Opener
Price history
| Date | Event | Price |
|---|---|---|
| 9/26/2023 | Sold | $1,150,000$335/sqft |
Source:  MoreMLS #22317900 Report a problem MoreMLS #22317900 Report a problem | ||
| 7/21/2023 | Pending sale | $1,150,000$335/sqft |
Source: MoreMLS #22317900 Report a problem | ||
| 7/6/2023 | Listed for sale | $1,150,000$335/sqft |
Source: MoreMLS #22317900 Report a problem | ||
Public tax history
| Year | Property taxes | Tax assessment |
|---|---|---|
| 2025 | $15,283 | $625,600 |
| 2024 | $15,283 +1.2% | $625,600 |
| 2023 | $15,102 +1.8% | $625,600 |
| 2022 | $14,833 +1.1% | $625,600 |
| 2021 | $14,677 +1.4% | $625,600 |
| 2020 | $14,476 +1.8% | $625,600 |
| 2019 | $14,226 +2% | $625,600 |
| 2018 | $13,951 +0.4% | $625,600 |
| 2017 | $13,895 +10.2% | $625,600 |
| 2016 | $12,605 -5.9% | $625,600 +8.6% |
| 2015 | $13,396 +2.7% | $576,100 -4.9% |
| 2014 | $13,039 +4.2% | $605,600 |
| 2013 | $12,512 +0.7% | $605,600 |
| 2012 | $12,427 +1.2% | $605,600 |
| 2011 | $12,276 -16.9% | $605,600 |
| 2010 | $14,780 +0.5% | $605,600 +74% |
| 2009 | $14,707 | $348,100 |
| 2008 | -- | $348,100 |
| 2007 | -- | $348,100 |
| 2006 | -- | $348,100 |
| 2005 | -- | $348,100 |
| 2003 | -- | $348,100 |
| 2002 | -- | $348,100 +2.5% |
| 2001 | -- | $339,700 |
Find assessor info on the county website
Neighborhood: 07751
Nearby homes
- $1,032,7003 bd3 ba2.7k sqft47 Stony Hill Dr, Morganville, NJ 07751Off Market
- $1,264,1005 bd5 ba3.3k sqft43 Stony Hill Dr, Morganville, NJ 07751Off Market
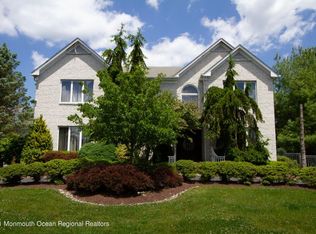
- $1,286,8007 bd5 ba4.3k sqft49 Stony Hill Dr, Morganville, NJ 07751Off Market
- $1,137,0005 bd2 ba3.4k sqft39 Stony Hill Dr, Morganville, NJ 07751Off Market
- $1,399,8007 bd4 ba5k sqft65 Amagansett Dr, Morganville, NJ 07751Off Market
- $1,329,2005 bd4 ba3.6k sqft46 Stony Hill Dr, Morganville, NJ 07751Off Market
- $1,250,0004 bd4 ba3.5k sqft35 Stony Hill Dr, Morganville, NJ 07751Sold
- $1,306,3005 bd4 ba3.4k sqft1 Quoque Ct, Morganville, NJ 07751Off Market
Nearby schools
GreatSchools rating
- 9/10Asher Holmes Elementary SchoolGrades: 1-5Distance: 1.4 mi
- 6/10Marlboro Middle SchoolGrades: 6-8Distance: 0.5 mi
- 6/10Marlboro High SchoolGrades: 9-12Distance: 1.3 mi
Schools provided by the listing agent
- Elementary: Marlboro
- Middle: Marlboro
- High: Marlboro
Source: MoreMLS. This data may not be complete. We recommend contacting the local school district to confirm school assignments for this home.
Get a cash offer in 3 minutes
Find out how much your home could sell for in as little as 3 minutes with a no-obligation cash offer.
Estimated market value
$1,336,300
Get a cash offer in 3 minutes
Find out how much your home could sell for in as little as 3 minutes with a no-obligation cash offer.
Estimated market value
$1,336,300
- New Jersey
- Monmouth County
- Morganville
- 07751
- 45 Stony Hill Drive
Nearby cities
Nearby neighborhoods
Nearby zip codes
Other Morganville Topics
