Skip main navigation
Sold for $375,210
  • $375,210

    45 Stony Run Way, York, PA 17406

    4beds
    2,271sqft
    Single Family Residence
    Built in 2008
    8,712 Square Feet Lot
    $378,600 Zestimate®
    $165/sqft
    $2,470 Estimated rent

    Home value

    $378,600

    $356,000 - $401,000

    $2,470/mo

    Zestimate® history
    Loading
    Loading...

    Owner options

    List your home for rent

    $2,470/mo

    Rent Zestimate®

    Find your next renter with Zillow Rental Manager. Plus, with online applications, you can quickly screen prospective tenants – for free.

    Learn more

    $2,470/mo

    Rent Zestimate®

    Refinance and save

    $2,613/mo

    Est. payment

    Refinancing to a lower rate could help reduce your monthly payments and save thousands over the life of the loan.

    See today's rates

    $2,613/mo

    Est. payment

    Explore your selling options

    Work with a Zillow partner agent

    Leverage their expertise and Zillow's premium Showcase listings to get your home seen by more buyers.

    Get started

    List with your own agent

    Get your home in front of millions of buyers by listing it on Zillow.

    Learn how to do it

    Sell it yourself

    Take full control of how buyers see your home on Zillow by listing For Sale by Owner (FSBO).

    List your home

    What's special

    Screened gazeboTraditional floor planSpacious deckAttached two-car garageWell-maintained exteriorInviting vinyl sidingCleared level lot
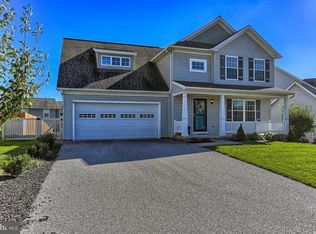
    Nestled in the charming Stonegate Commons, this delightful 4-bedroom, 2.5-bathroom home exudes warmth and comfort. Built in 2008, it’s Colonial and Traditional architectural style is complemented by a well-maintained exterior featuring inviting vinyl siding and thoughtful landscaping that enhances curb appeal. Step inside to discover a spacious interior adorned with luxury vinyl plank and ceramic tile flooring, creating a seamless flow throughout. The traditional floor plan is perfect for both entertaining and everyday living, with built-ins and chair railings adding a touch of elegance. The heart of the home is the well-appointed kitchen, boasting stainless steel appliances, including a gas oven/range, built-in microwave, and dishwasher, all designed to make meal preparation a joy. A generous pantry ensures ample storage for all your culinary needs. Retreat to the upper floor where you'll find a convenient laundry area and four inviting bedrooms, including a master suite with a walk-in closet and a private bathroom with walk-in shower. Outside, enjoy the serenity of your cleared, level lot, complete with a spacious deck and screened gazebo, and patio-ideal for outdoor gatherings or quiet evenings under the stars. The attached two-car garage and asphalt driveway provide ample parking, while the gutter system and exterior lighting enhance functionality and safety. This home is not just a place to live; it's a sanctuary where memories are made. Experience the perfect blend of comfort and style in this inviting residence.

    Zillow last checked:

    Listing updated:

    Listed by:

    Scott A Clinton 717-940-7042,

    Keller Williams Elite,

    Co-Listing Agent: Jamie S Clinton 717-285-7878,

    Keller Williams Elite

    Bought with:

    Carlee Souders, RS373554

    Coldwell Banker Realty

    Source: Bright MLS,MLS#: PAYK2097594MLS Logo

    Facts & features

    Interior

    Bedrooms & bathrooms
    • Bedrooms: 4
    • Bathrooms: 3
    • Full bathrooms: 2
    • 1/2 bathrooms: 1
    • Main level bathrooms: 1
    Primary bedroom
    • Features: Attached Bathroom, Cathedral/Vaulted Ceiling, Ceiling Fan(s), Flooring - Carpet, Window Treatments, Walk-In Closet(s)
    • Level: Upper
    • Area: 210 Square Feet
    • Dimensions: 14 X 15
    Bedroom 2
    • Features: Ceiling Fan(s), Flooring - Carpet
    • Level: Upper
    • Area: 156 Square Feet
    • Dimensions: 12 X 13
    Bedroom 3
    • Features: Ceiling Fan(s), Flooring - Carpet
    • Level: Upper
    • Area: 110 Square Feet
    • Dimensions: 11 X 10
    Bedroom 4
    • Features: Ceiling Fan(s), Flooring - Carpet
    • Level: Upper
    • Area: 100 Square Feet
    • Dimensions: 10 X 10
    Primary bathroom
    • Features: Bathroom - Walk-In Shower, Flooring - Ceramic Tile
    • Level: Upper
    • Area: 54 Square Feet
    • Dimensions: 6 X 9
    Bathroom 2
    • Features: Flooring - Ceramic Tile, Bathroom - Tub Shower
    • Level: Upper
    • Area: 132 Square Feet
    • Dimensions: 12 X 11
    Basement
    • Level: Lower
    • Area: 144 Square Feet
    • Dimensions: 12 X 12
    Dining room
    • Features: Built-in Features, Flooring - Luxury Vinyl Plank
    • Level: Main
    • Area: 156 Square Feet
    • Dimensions: 13 X 12
    Family room
    • Features: Flooring - Luxury Vinyl Plank, Built-in Features
    • Level: Lower
    • Area: 294 Square Feet
    • Dimensions: 14 X 21
    Half bath
    • Level: Main
    • Area: 30 Square Feet
    • Dimensions: 6 X 5
    Kitchen
    • Features: Countertop(s) - Quartz, Flooring - Luxury Vinyl Plank, Kitchen - Gas Cooking, Pantry
    • Level: Main
    • Area: 110 Square Feet
    • Dimensions: 10 X 11
    Laundry
    • Level: Upper
    Living room
    • Features: Ceiling Fan(s), Flooring - Luxury Vinyl Plank
    • Level: Main
    • Area: 322 Square Feet
    • Dimensions: 14 X 23
    Office
    • Features: Chair Rail, Flooring - Luxury Vinyl Plank
    • Level: Lower
    • Area: 120 Square Feet
    • Dimensions: 12 X 10
    Heating
    • Forced Air, Natural Gas
    Cooling
    • Central Air, Electric
    Appliances
    • Included: Microwave, Dishwasher, Oven/Range - Gas, Stainless Steel Appliance(s), Gas Water Heater
    • Laundry: Upper Level, Laundry Room
    Features
    • Bathroom - Tub Shower, Bathroom - Walk-In Shower, Built-in Features, Ceiling Fan(s), Chair Railings, Floor Plan - Traditional, Pantry, Walk-In Closet(s), Dry Wall
    • Flooring: Luxury Vinyl, Ceramic Tile, Carpet
    • Doors: Sliding Glass, Six Panel
    • Windows: Window Treatments
    • Basement: Full,Improved,Windows
    • Has fireplace: No
    Interior area
    • Total structure area: 2,415
    • Total interior livable area: 2,271 sqft
    • Finished area above ground: 1,799
    • Finished area below ground: 472

    Property

    Parking
    • Total spaces: 2
    • Parking features: Garage Faces Front, Garage Door Opener, Inside Entrance, Asphalt, Driveway, Attached, On Street
    • Attached garage spaces: 2
    • Has uncovered spaces: Yes
    Accessibility
    • Accessibility features: 2+ Access Exits
    Features
    • Levels: Two
    • Stories: 2
    • Patio & porch: Deck, Patio, Porch, Roof
    • Exterior features: Lighting, Rain Gutters
    • Pool features: None
    • Fencing: Aluminum
    Lot
    • Size: 8,712 sqft
    • Features: Cleared, Front Yard, Landscaped, Level, Rear Yard, SideYard(s)
    Details
    • Additional structures: Above Grade, Below Grade
    • Parcel number: 230000700650000000
    • Zoning: RES
    • Special conditions: Standard

    Construction

    Type & style
    • Home type: SingleFamily
    • Architectural style: Traditional
    • Property subtype: Single Family Residence
    Materials
    • Vinyl Siding
    • Foundation: Concrete Perimeter
    • Roof: Composition,Shingle
    Condition
    • Very Good
    • New construction: No
    • Year built: 2008

    Utilities & green energy

    • Electric: 200+ Amp Service, Circuit Breakers
    • Sewer: Public Sewer
    • Water: Public
    • Utilities for property: Cable Connected, Electricity Available, Natural Gas Available

    Community & neighborhood

    Location
    • Region: York
    • Subdivision: Stonegate Commons
    • Municipality: CONEWAGO TWP

    HOA & financial

    HOA
    • Has HOA: Yes
    • HOA fee: $152 annually
    • Amenities included: None
    • Services included: Common Area Maintenance
    • Association name: STONEGATE COMMONS

    Other

    Other facts
    • Listing agreement: Exclusive Right To Sell
    • Listing terms: Cash,Conventional
    • Ownership: Fee Simple
    • Road surface type: Black Top

    Price history

    DateEventPrice
    4/24/2026Sold$375,210-3.8%$165/sqft
    Source: Bright MLS #PAYK2097594 Report a problem
    3/6/2026Pending sale$389,900$172/sqft
    Source: Bright MLS #PAYK2097594 Report a problem
    2/26/2026Listed for sale$389,900+8.3%$172/sqft
    Source: Bright MLS #PAYK2097594 Report a problem
    1/29/2026Sold$360,000-5.3%$159/sqft
    Source: Public Record Report a problem
    11/26/2025Pending sale$379,999$167/sqft
    Source: Bright MLS #PAYK2091898 Report a problem
    11/6/2025Price change$379,999-1.3%$167/sqft
    Source: Bright MLS #PAYK2091898 Report a problem
    10/15/2025Listed for sale$385,000-1.3%$170/sqft
    Source: Bright MLS #PAYK2091898 Report a problem
    10/15/2025Listing removed$390,000$172/sqft
    Source: Bright MLS #PAYK2089936 Report a problem
    9/29/2025Pending sale$390,000$172/sqft
    Source: Bright MLS #PAYK2089936 Report a problem
    9/16/2025Listed for sale$390,000+107.4%$172/sqft
    Source: Bright MLS #PAYK2089936 Report a problem
    1/27/2016Sold$188,000-1.4%$83/sqft
    Source: Public Record Report a problem
    11/19/2007Sold$190,600$84/sqft
    Source: Public Record Report a problem

    Public tax history

    YearProperty taxesTax assessment
    2025$6,264 +1.6%$174,300
    2024$6,168 $174,300
    2023$6,168 +4.2%$174,300
    2022$5,917 -0.6%$174,300
    2021$5,956 +0.6%$174,300
    2020$5,917 +1.3%$174,300
    2019$5,839 +0.5%$174,300
    2018$5,811 +404.4%$174,300
    2017$1,152 $174,300
    2016-- $174,300
    2015-- $174,300
    2014-- $174,300
    2013-- $174,300
    2012-- $174,300
    2011-- $174,300
    2010-- $174,300
    2009-- $174,300 +530.2%
    2008-- $27,660
    2007-- $27,660

    Find assessor info on the county website

    Neighborhood: 17406

    Nearby schools

    GreatSchools rating
    Schools provided by the listing agent
    • District: Northeastern York

    Source: Bright MLS. This data may not be complete. We recommend contacting the local school district to confirm school assignments for this home.

    Get pre-qualified for a loan
    At Zillow Home Loans, we can pre-qualify you in as little as 5 minutes with no impact to your credit score.

    An equal housing lender. NMLS #10287.

    Sell for more on Zillow
    Get a Zillow Showcase℠ listing at no additional cost and you could sell for .
    $378,600
    2% more
    +$7,572
    With Zillow Showcase(estimated)
    $386,172