ATTENTION INVESTORS, CONTRACTORS & BUYERS WITH VISION. An exceptional opportunity in the heart of Hingham with spectacular views of Hingham Harbor. Set on .72 acres, 45 Summer Street offers the chance to restore, reimagine and unlock the potential of a truly special property in an irreplaceable setting.The existing historic home is rich with character and ready for its next chapter—an exciting opportunity for those looking to renovate and transform a property with remarkable water views and an enviable location. Just moments from Hingham Square, the harbor, shops, restaurants and commuter options to Boston, this is a chance to create something extraordinary in one of Hingham’s most desirable settings. Bring your vision. The setting, views and location are already here.Property sold AS-IS, AS-SHOWN. Flood Zone AE. Private septic/cesspool; buyer responsible for inspection/compliance. Wetlands abut property. Buyer/Buyer’s Agent to perform all due diligence regarding property condition, flood zone, wetlands, septic, permitting, verifying measurements, historic considerations and proposed Route 3A/Summer Street improvements.
For sale
$799,000
45 Summer St, Hingham, MA 02043
4beds
1,510sqft
Single Family Residence
Built in 1894
0.72 Acres Lot
$782,800 Zestimate®
$529/sqft
$-- HOA
What's special
Remarkable water views
- 18 hours
- 578
- 25
Zillow last checked:
Listing updated:
Listed by:
Kate Johnson 339-793-0475,
Compass 781-285-8028
Source: MLS PIN,MLS#: 73574918
Facts & features
Interior
Bedrooms & bathrooms
- Bedrooms: 4
- Bathrooms: 2
- Full bathrooms: 2
Primary bedroom
- Level: Second
- Area: 180
- Dimensions: 15 x 12
Bedroom 2
- Level: Second
- Area: 143
- Dimensions: 13 x 11
Bedroom 3
- Level: Second
- Area: 108
- Dimensions: 12 x 9
Bedroom 4
- Level: First
- Area: 120
- Dimensions: 15 x 8
Bathroom 1
- Level: First
Bathroom 2
- Level: Second
Dining room
- Level: First
- Area: 210
- Dimensions: 15 x 14
Kitchen
- Level: First
- Area: 240
- Dimensions: 20 x 12
Living room
- Level: First
- Area: 196
- Dimensions: 14 x 14
Heating
- Forced Air, Oil
Cooling
- Window Unit(s)
Appliances
- Included: Range, Refrigerator, Washer, Dryer
- Laundry: First Floor, Electric Dryer Hookup, Washer Hookup
Features
- Flooring: Hardwood
- Basement: Full,Walk-Out Access
- Number of fireplaces: 1
Interior area
- Total structure area: 1,510
- Total interior livable area: 1,510 sqft
- Finished area above ground: 1,510
Property
Parking
- Total spaces: 6
- Parking features: Paved Drive, Off Street
- Uncovered spaces: 6
Features
- Patio & porch: Porch, Screened, Deck
- Exterior features: Porch, Porch - Screened, Deck
- Has view: Yes
- View description: Water, Harbor, Public Water View
- Has water view: Yes
- Water view: Harbor,Public,Water
- Waterfront features: Harbor, 0 to 1/10 Mile To Beach, Beach Ownership(Public)
Lot
- Size: 0.72 Acres
- Features: Corner Lot, Flood Plain
Details
- Parcel number: 1031586
- Zoning: RA
Construction
Type & style
- Home type: SingleFamily
- Architectural style: Victorian
- Property subtype: Single Family Residence
Materials
- Frame
- Foundation: Other
- Roof: Shingle
Condition
- Year built: 1894
Utilities & green energy
- Sewer: Private Sewer
- Water: Public
- Utilities for property: for Electric Range, for Electric Dryer, Washer Hookup
Community & HOA
Community
- Subdivision: Hingham Harbor
HOA
- Has HOA: No
Location
- Region: Hingham
Financial & listing details
- Price per square foot: $529/sqft
- Tax assessed value: $718,900
- Annual tax amount: $7,526
- Date on market: 9/10/2026
- Exclusions: Personal Property.
- Road surface type: Paved
Estimated market value
$782,800
$744,000 - $822,000
$4,979/mo
Price history
| Date | Event | Price |
|---|---|---|
| 9/10/2026 | Listed for sale | $799,000+429.1%$529/sqft |
Source: MLS PIN #73574918 Report a problem | ||
| 7/29/1994 | Sold | $151,000$100/sqft |
Source: Public Record Report a problem | ||
Public tax history
| Year | Property taxes | Tax assessment |
|---|---|---|
| 2025 | $7,613 +5.3% | $712,200 +6.9% |
| 2024 | $7,229 +9.9% | $666,300 +1.3% |
| 2023 | $6,577 +4.1% | $657,700 +20.4% |
| 2022 | $6,316 +1.7% | $546,400 +3.9% |
| 2021 | $6,208 +2.3% | $526,100 |
| 2020 | $6,066 -0.6% | $526,100 +1.9% |
| 2019 | $6,100 +1.4% | $516,500 +1% |
| 2018 | $6,017 +8.8% | $511,200 +13.2% |
| 2017 | $5,531 +2.2% | $451,500 +4.2% |
| 2016 | $5,411 +4.7% | $433,200 +5% |
| 2015 | $5,170 +40.4% | $412,600 +9.3% |
| 2009 | $3,682 -7.3% | $377,600 -12.5% |
| 2008 | $3,972 +0.1% | $431,700 -2.1% |
| 2007 | $3,970 +9.7% | $441,100 +12.2% |
| 2006 | $3,618 +0.4% | $393,300 +8.7% |
| 2005 | $3,604 +24.3% | $361,800 +33.3% |
| 2004 | $2,899 -6.9% | $271,400 |
| 2003 | $3,113 +10% | $271,400 +31.8% |
| 2001 | $2,831 +17.5% | $205,900 +34.2% |
| 1997 | $2,410 | $153,400 |
Find assessor info on the county website
Monthly payment
Est. payment
Payment breakdown
Explore the cost of this home by adjusting the details. Changes won't be saved.Climate risks
Neighborhood: 02043
Nearby schools
Schools provided by the listing agent
- Elementary: East
- Middle: Hms
- High: Hhs
Source: MLS PIN. This data may not be complete. We recommend contacting the local school district to confirm school assignments for this home.
- $1,789,2005 bd3 ba3.3k sqft51 Summer St, Hingham, MA 02043Off Market
- $1,363,0004 bd3 ba2.8k sqft1 Chief Justice Cushing Hwy, Hingham, MA 02043Off Market
- $1,255,5004 bd3 ba2.5k sqft3 Chief Justice Cushing Hwy, Hingham, MA 02043Off Market
- $3,187,5003 bd4 ba3.3k sqft61 Summer St, Hingham, MA 02043Off Market

Similar homes
- $875,0004 bd2 ba2.1k sqft290 Grove St, Norwell, MA 02061For Sale
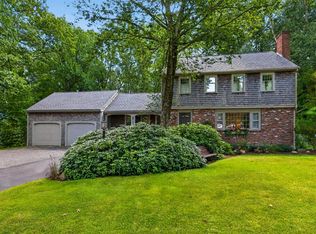 MLS ID #73568893, James Roche, Coldwell Banker Realty - Norwell - Hanover Regional Office. MLS PIN
 - $624,9002 bd2 ba1.4k sqft200 Roosevelt Rd, Weymouth, MA 02188For Sale
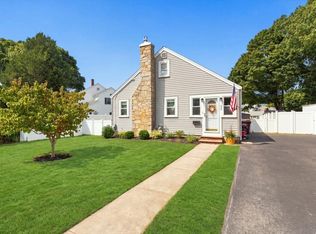 MLS ID #73574939, Christine Sypek, Coldwell Banker Realty - Hingham. MLS PIN
 - $799,0004 bd2 ba1.9k sqft76 Woodcliff Rd, Quincy, MA 02169For Sale
 MLS ID #73568855, Team ROVI, Real Broker MA, LLC. MLS PIN
 - $754,9904 bd2 ba2.2k sqft15 D St, Hull, MA 02045For Sale
 MLS ID #73524260, Brian S. McCarthy, McCarthy & Gratta RE. MLS PIN
 - $578,0003 bd1 ba1.2k sqft97 Village Way, Malvern, PA 19355For Sale
 MLS ID #PACT2135522, Mike McDaid, RE/MAX Action Associates. Bright MLS
