Skip main navigation
Closed
  • Listed by: Tieger Realty Co. Inc.
    Bought with: Tieger Realty Co. Inc.
    $115,000

    45 Summit Drive, Jaffrey, NH 03452

    2beds
    1,358sqft
    Manufactured Home
    Built in 1984
    -- sqft lot
    $114,900 Zestimate®
    $85/sqft
    $1,796 Estimated rent

    Home value

    $114,900

    $90,000 - $147,000

    $1,796/mo

    Zestimate® history
    Loading
    Loading...

    Owner options

    List your home for rent

    $1,796/mo

    Rent Zestimate®

    Find your next renter with Zillow Rental Manager. Plus, with online applications, you can quickly screen prospective tenants – for free.

    Learn more

    $1,796/mo

    Rent Zestimate®

    Refinance and save

    $666/mo

    Est. payment

    Refinancing to a lower rate could help reduce your monthly payments and save thousands over the life of the loan.

    See today's rates

    $666/mo

    Est. payment

    Explore your selling options

    Work with a Zillow partner agent

    Leverage their expertise and Zillow's premium Showcase listings to get your home seen by more buyers.

    Get started

    List with your own agent

    Get your home in front of millions of buyers by listing it on Zillow.

    Learn how to do it

    Sell it yourself

    Take full control of how buyers see your home on Zillow by listing For Sale by Owner (FSBO).

    List your home

    What's special

    Attached garagePrivacy plantingsPaved drivewayGreat roomStainless steel appliancesPrimary bedroomMature trees
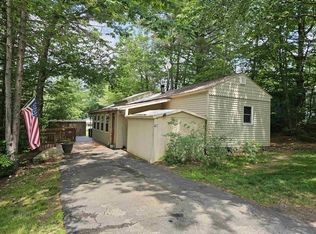
    HAVE IT YOUR WAY! This mobile home in the established Forest Park community contains over 1,300 sq ft and allows plenty of flexibility. When you enter through the mudroom, to your right is a nice-sized bedroom with ½ bath. To your left is the 22’ living room and handsome kitchen with wooden cabinets, granite counter tops, 3 stainless steel appliances and a very nice center island. Proceeding through the kitchen is a primary bedroom and full bath, but wait – there’s more. A 31’ great room that can be used for a dining room, living room, den, office – whatever you would like. The laundry is at one end of this room and there are sliders leading to a large deck. Mature trees provide plenty of privacy in the back. In the front, you’ll find privacy plantings as well. This home has an attached garage with paved driveway and an additional paved parking area. Carpeting and minor carpentry needed but it is priced accordingly. Immediate occupancy.

    Zillow last checked:

    Listing updated:

    Listed by:

    Marc Tieger,

    Tieger Realty Co. Inc. 603-532-8765

    Bought with:

    Marc Tieger

    Tieger Realty Co. Inc.

    Source: PrimeMLS,MLS#: 5061775MLS Logo

    Facts & features

    Interior

    Bedrooms & bathrooms
    • Bedrooms: 2
    • Bathrooms: 2
    • Full bathrooms: 1
    • 1/2 bathrooms: 1
    Heating
    • Forced Air
    Cooling
    • None
    Appliances
    • Included: Dishwasher, Dryer, Refrigerator, Washer, Gas Stove
    • Laundry: Laundry Hook-ups, 1st Floor Laundry
    Features
    • Ceiling Fan(s), Walk-in Pantry
    • Flooring: Carpet, Vinyl
    • Windows: Storm Window(s)
    • Basement: None
    Interior area
    • Total structure area: 1,358
    • Total interior livable area: 1,358 sqft
    • Finished area above ground: 1,358
    • Finished area below ground: 0

    Property

    Parking
    • Total spaces: 1
    • Parking features: Paved, Driveway, Garage, Off Street, Parking Spaces 1 - 10
    • Garage spaces: 1
    • Has uncovered spaces: Yes
    Accessibility
    • Accessibility features: 1st Floor Bedroom, 1st Floor Full Bathroom, Bathroom w/Step-in Shower, No Stairs, One-Level Home, Paved Parking, 1st Floor Laundry
    Features
    • Levels: One
    • Stories: 1
    • Patio & porch: Porch
    • Exterior features: Deck, Shed
    Lot
    • Features: Landscaped, Level
    Details
    • Parcel number: JAFFM240B59L81
    • Zoning description: Residential

    Construction

    Type & style
    • Home type: MobileManufactured
    • Property subtype: Manufactured Home
    Materials
    • Vinyl Siding
    • Foundation: Pillar/Post/Pier
    • Roof: Metal,Shingle
    Condition
    • New construction: No
    • Year built: 1984

    Utilities & green energy

    • Electric: 100 Amp Service, Circuit Breakers
    • Sewer: Public Sewer
    • Utilities for property: Cable Available, Phone Available

    Community & neighborhood

    Location
    • Region: Jaffrey

    HOA & financial

    Other financial information
    • Additional fee information: Fee: $500

    Other

    Other facts
    • Road surface type: Paved

    Price history

    DateEventPrice
    12/2/2025Sold$115,000-23.3%$85/sqft
    Source: PrimeMLS #5061775 Report a problem
    9/29/2025Listed for sale$149,900$110/sqft
    Source: PrimeMLS #5061775 Report a problem
    9/22/2025Contingent$149,900$110/sqft
    Source: PrimeMLS #5061775 Report a problem
    9/17/2025Listed for sale$149,900+316.4%$110/sqft
    Source: PrimeMLS #5061775 Report a problem
    10/16/2002Sold$36,000$27/sqft
    Source: Public Record Report a problem

    Public tax history

    YearProperty taxesTax assessment
    2024$1,771 -1.7%$54,000
    2023$1,801 +7.7%$54,000
    2022$1,673 +11.1%$54,000
    2021$1,506 +1.3%$54,000
    2020$1,487 -2.6%$54,000 +23.3%
    2019$1,526 +5.6%$43,800
    2018$1,445 +2.8%$43,800 +2.8%
    2017$1,405 -0.1%$42,600
    2016$1,406 -0.6%$42,600
    2015$1,415 +8.3%$42,600 -4%
    2014$1,307 +1.2%$44,366
    2013$1,291 +6.5%$44,366
    2012$1,212 +0.9%$44,366 +1.1%
    2011$1,201 +1.6%$43,866
    2010$1,182 -8.9%$43,866 -14.3%
    2008$1,298 +71.7%$51,208 +39.6%
    2005$756 $36,671

    Find assessor info on the county website

    Neighborhood: 03452

    Nearby schools

    GreatSchools rating
    Schools provided by the listing agent
    • Elementary: Jaffrey Grade School
    • Middle: Jaffrey-Rindge Middle School
    • High: Conant High School
    • District: Jaffrey-Rindge Coop Sch Dst

    Source: PrimeMLS. This data may not be complete. We recommend contacting the local school district to confirm school assignments for this home.