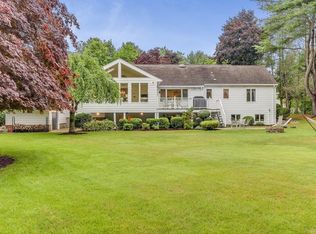
*Open Houses 7/18 10:30-12 & 7/19 11-12* Elegant & meticulously maintained expanded raised ranch nestled on a beautiful, serene corner lot in one of Braintree's most desirable neighborhoods. This inviting home offers an open-concept main living area featuring vaulted ceilings & skylights that fill the space with abundant natural light. The living room showcases decorative molding and a cozy fireplace, while the bright sunroom opens to a brand-new, spacious composite deck perfect for relaxing or entertaining. The 1st floor features gleaming hardwood floors throughout, along w/ 3 bedrooms & full bath. The finished lower level boasts a huge recreation room ideal for family time or entertaining, a flex space that could be used as a playroom, office or 4th bed, & a full bath. Conveniently located with excellent highway & train access, top-rated schools, shopping, dining, recreation, and easy access to Boston, this exceptional home offers the perfect blend of comfort, style, and location.
Under contract
$899,900
45 Sun Valley Dr, Braintree, MA 02184
3beds
2,295sqft
:
Get pre-qualified$5,594/mo
Single Family Residence
Built in 1964
0.45 Acres Lot
$880,900 Zestimate®
$392/sqft
$-- HOA
What's special
Cozy fireplaceBright sunroomBeautiful serene corner lot
- 7 days |
- 1,640 |
- 53 |
Likely to sell faster than
Zillow last checked:
Listing updated:
Listed by:
Erika Collins 617-866-8070,
Collins Realty Group, LLC 617-866-8070,
Erika Collins 617-866-8070
Source: MLS PIN,MLS#: 73550769
Facts & features
Interior
Bedrooms & bathrooms
- Bedrooms: 3
- Bathrooms: 2
- Full bathrooms: 2
Primary bedroom
- Features: Closet, Flooring - Hardwood
- Level: First
Bedroom 2
- Features: Closet, Flooring - Hardwood
- Level: First
Bedroom 3
- Features: Closet, Flooring - Hardwood
- Level: First
Bedroom 4
- Features: Closet, Flooring - Laminate
- Level: Basement
Primary bathroom
- Features: No
Bathroom 1
- Features: Bathroom - With Tub & Shower, Closet - Linen, Flooring - Stone/Ceramic Tile, Countertops - Stone/Granite/Solid, Double Vanity
- Level: First
Bathroom 2
- Features: Bathroom - With Shower Stall, Flooring - Stone/Ceramic Tile
- Level: Basement
Family room
- Features: Flooring - Vinyl, Open Floorplan, Recessed Lighting
- Level: Basement
Kitchen
- Features: Skylight, Vaulted Ceiling(s), Flooring - Wood, Countertops - Stone/Granite/Solid, Open Floorplan, Stainless Steel Appliances, Peninsula, Lighting - Overhead
- Level: Main,First
Living room
- Features: Flooring - Hardwood, Open Floorplan, Lighting - Sconce, Decorative Molding
- Level: Main,First
Heating
- Baseboard, Oil
Cooling
- Central Air
Appliances
- Included: Electric Water Heater, Range, Dishwasher, Disposal, Microwave, Refrigerator
- Laundry: In Basement, Electric Dryer Hookup
Features
- Ceiling Fan(s), Beamed Ceilings, Vaulted Ceiling(s), Open Floorplan, Lighting - Overhead, Sun Room, Central Vacuum, Internet Available - Broadband
- Flooring: Wood, Tile
- Windows: Skylight(s), Screens
- Basement: Full,Finished
- Number of fireplaces: 1
- Fireplace features: Living Room
Interior area
- Total structure area: 2,295
- Total interior livable area: 2,295 sqft
- Finished area above ground: 1,498
- Finished area below ground: 797
Property
Parking
- Total spaces: 3
- Parking features: Attached, Off Street, Paved
- Attached garage spaces: 1
- Uncovered spaces: 2
Features
- Patio & porch: Deck - Composite
- Exterior features: Deck - Composite, Rain Gutters, Screens
Lot
- Size: 0.45 Acres
- Features: Corner Lot, Level
Details
- Parcel number: M:3027 B:0000 L:001A,22102
- Zoning: B
Construction
Type & style
- Home type: SingleFamily
- Architectural style: Raised Ranch
- Property subtype: Single Family Residence
Materials
- Frame
- Foundation: Concrete Perimeter
- Roof: Shingle
Condition
- Year built: 1964
Utilities & green energy
- Electric: 100 Amp Service
- Sewer: Public Sewer
- Water: Public
- Utilities for property: for Electric Range, for Electric Oven, for Electric Dryer
Community & HOA
HOA
- Has HOA: No
Location
- Region: Braintree
Financial & listing details
- Price per square foot: $392/sqft
- Tax assessed value: $780,400
- Annual tax amount: $7,851
- Date on market: 7/16/2026
- Exclusions: Light Fixtures (Chandeliers) At Entry And Above Dining Table Are Negotiable
Estimated market value
$880,900
$837,000 - $925,000
$3,733/mo
Price history
| Date | Event | Price |
|---|---|---|
| 7/21/2026 | Contingent | $899,900$392/sqft |
Source: MLS PIN #73550769 Report a problem | ||
| 7/16/2026 | Listed for sale | $899,900$392/sqft |
Source: MLS PIN #73550769 Report a problem | ||
Public tax history
| Year | Property taxes | Tax assessment |
|---|---|---|
| 2025 | $7,788 +12.8% | $780,400 +7.1% |
| 2024 | $6,906 +4.8% | $728,500 +7.9% |
| 2023 | $6,587 +5.2% | $674,900 +7.2% |
| 2022 | $6,262 +6.9% | $629,300 +6.9% |
| 2021 | $5,860 +5.6% | $588,900 +4.7% |
| 2020 | $5,548 +3.2% | $562,700 +5.6% |
| 2019 | $5,377 +4.7% | $532,900 +9.4% |
| 2018 | $5,134 +3.4% | $487,100 +5.4% |
| 2017 | $4,964 +2.1% | $462,200 +4.4% |
| 2016 | $4,863 | $442,900 |
Find assessor info on the county website
Monthly payment
Est. payment
Payment breakdown
Explore the cost of this home by adjusting the details. Changes won't be saved.Climate risks
Neighborhood: 02184
Nearby schools
GreatSchools rating
- 5/10Morrison Elementary SchoolGrades: K-4Distance: 0.4 mi
- 7/10East Middle SchoolGrades: 5-8Distance: 0.4 mi
- 8/10Braintree High SchoolGrades: 9-12Distance: 2.1 mi
Schools provided by the listing agent
- Elementary: Morrison
- Middle: East Middle
- High: Braintree High
Source: MLS PIN. This data may not be complete. We recommend contacting the local school district to confirm school assignments for this home.
- $723,3003 bd1 ba1.5k sqft35 Sun Valley Dr, Braintree, MA 02184Off Market
- $698,6003 bd1 ba1.6k sqft36 Sun Valley Dr, Braintree, MA 02184Off Market
- $1,037,2004 bd3 ba2.6k sqft38 Robbie Rd, Braintree, MA 02184Off Market
- $773,7004 bd2 ba2k sqft49 Baker Ave, Braintree, MA 02184Off Market
- $827,4004 bd2 ba1.9k sqft62 Robbie Rd, Braintree, MA 02184Off Market
- $950,0003 bd2 ba2.3k sqft27 Sun Valley Dr, Braintree, MA 02184Sold
- $635,0003 bd3 ba1.8k sqft39 Robbie Rd, Braintree, MA 02184Sold
- $1,060,1005 bd2 ba3.1k sqft47 Robbie Rd, Braintree, MA 02184Off Market
A local agent can set up tours, give advice and negotiate with sellers.
A local lender can help you make sure your offer is ready when you are.
Similar homes
- $739,0003 bd2 ba1.7k sqft179 Liberty St, Braintree, MA 02184For Sale
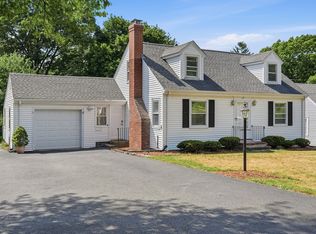 MLS ID #73549561, Cindy Williams, Coldwell Banker Realty - Duxbury. MLS PIN
 - $988,0003 bd3 ba2.7k sqft11 Stonewood Ln, Braintree, MA 02184For Sale
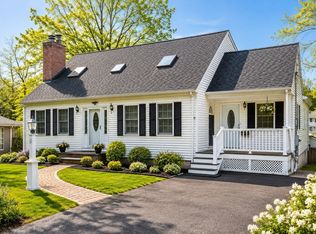 MLS ID #73550696, Team Coyle, Compass. MLS PIN
 - $874,9004 bd2 ba2.4k sqft37 Michele Ln, Braintree, MA 02184For Sale
 MLS ID #73540524, Stacey Ballerino, Real Broker MA, LLC. MLS PIN
 - $739,9003 bd2 ba1.5k sqft30 Bv French St, Braintree, MA 02184For Sale
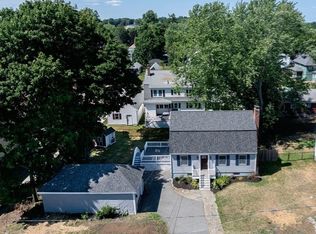 MLS ID #73553417, Adam Yorks, Century 21 Tassinari & Assoc.. MLS PIN
 - $899,0004 bd3 ba1.8k sqft63 Dickerman Ln, Braintree, MA 02184For SaleMLS ID #73542594, Mei Chet, Keller Williams Realty Boston Northwest. MLS PIN
- $849,0003 bd3 ba2.2k sqft37 Old Coach Rd, Braintree, MA 02184For SaleMLS ID #73528453, Hillary Birch, Compass. MLS PIN
- $699,0004 bd2 ba1.5k sqft623 Commercial St, Braintree, MA 02184For SaleMLS ID #73554368, Daniel Tully, Symphony Properties. MLS PIN
- $775,0003 bd3 ba1.7k sqft615 Front St, Weymouth, MA 02188For SaleMLS ID #73553737, Callon R. Walker, eRealty Advisors, Inc.. MLS PIN
- $875,0003 bd3 ba1.7k sqft40 Lurton St, Quincy, MA 02169For SaleMLS ID #73552523, Eric Yu, Keller Williams Realty. MLS PIN
- $875,0004 bd4 ba2.3k sqft74-74 Park Ave W #76, South Weymouth, MA 02190For SaleMLS ID #73553881, Teresa Sullivan, Keller Williams Realty. MLS PIN
- $1,059,0004 bd2 ba1.7k sqft78 Windemere Cir, Braintree, MA 02184For SaleMLS ID #73510846, Bre Norris, Insight Realty Group, Inc.. MLS PIN
- $729,0003 bd3 ba2.1k sqft23 Sheraton Ave, Braintree, MA 02184For SaleMLS ID #73536304, Nancy Gaudet, McCorry Real Estate, LLC. MLS PIN
- $749,9003 bd2 ba1.2k sqft16 Cotton Ave, Braintree, MA 02184For SaleMLS ID #73515518, The Zeboski Team, Keller Williams Realty. MLS PIN
- $619,9003 bd2 ba1.2k sqft34 Common St, Braintree, MA 02184For SaleMLS ID #73550546, The TrustPoint Group, eXp Realty LLC - Corporate Office. MLS PIN
- $680,0003 bd2 ba1.6k sqft165 King Philip St, Weymouth, MA 02190For SaleMLS ID #73552997, Kade Phillips, RE/MAX Legacy. MLS PIN
- $799,0003 bd2 ba2.5k sqft125 Jaffrey St, Weymouth, MA 02188For SaleMLS ID #73545678, Cynthia Visajel, Chinatti Realty Group, Inc.. MLS PIN
- $750,0004 bd2 ba1.6k sqft3 Harrison Ave, Braintree, MA 02184For SaleMLS ID #73512317, Richard Lannon, Keller Williams Realty. MLS PIN
- $874,9005 bd4 ba3.1k sqft630 North St, Weymouth, MA 02189For SaleMLS ID #73485565, Jessica Molisse, William Raveis R.E. & Home Services. MLS PIN
- $675,0003 bd2 ba1.3k sqft115 Morningside Path, Weymouth, MA 02189For SaleMLS ID #73553980, Colin Garvey, William Raveis R.E. & Home Services. MLS PIN
- $799,9993 bd3 ba2.4k sqft612 North St, Weymouth, MA 02189For SaleMLS ID #73537015, Andre Fuller, Coldwell Banker Realty - Easton. MLS PIN
