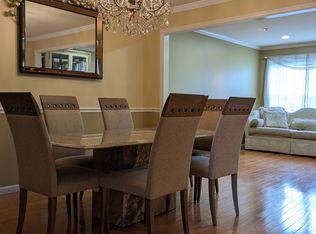
Welcome to the lovingly maintained community of Walnut Ridge. You will be pleased to find this property, 45 Sunrise Ct, located off the main road of the neighborhood, on an inviting cul-de-sac with extra visitor parking. You will be welcomed by a driveway long enough to accommodate 2 cars, attractive landscaping and a covered entry way into the combination living room / dining room. Follow the luxury plank floors toward the back of the house and be wowed by the bright and open kitchen and family room set up. The eat-in kitchen features stainless steel appliances, granite countertops, gas range, durable porcelain tile and large island for added storage and counterspace. The kitchen also provides access to the deck with open space views nicely maintained by the homeowners association. Open from the kitchen is a 2-story family room with gas fireplace, and new motorized Hunter Douglas shades allowing easy access to upper two windows. Completing the first floor is a powder room, coat closet and access to the 1-car garage. Upstairs you will find newer luxury plank flooring flowing through 3 nicely sized bedrooms, 2 full baths and conveniently located laundry room. The primary bedroom features vaulted ceilings, walk-in closet and additional clothing closet plus spacious en-suite bath with separate stall shower and luxurious soaking tub. Also not to be missed in this home is the large, finished walk-out basement, ready for your office, storage, entertainment and play space needs! Of note: HVAC 2023 with Humidifier
Sold for $550,000
$550,000
45 Sunrise Ct, Feasterville, PA 19053
3beds
2,134sqft
Townhouse
Built in 2004
2,784 Square Feet Lot
$572,100 Zestimate®
$258/sqft
$3,178 Estimated rent
Home value
$572,100
$532,000 - $618,000
$3,178/mo
Zestimate® history
Owner options
List your home for rent
$3,178/mo
Rent Zestimate®
Find your next renter with Zillow Rental Manager. Plus, with online applications, you can quickly screen prospective tenants – for free.
$3,178/mo
Rent Zestimate®
Refinance and save
$3,727/mo
Est. payment
Refinancing to a lower rate could help reduce your monthly payments and save thousands over the life of the loan.
$3,727/mo
Est. payment
Explore your selling options
Work with a Zillow partner agent
Leverage their expertise and Zillow's premium Showcase listings to get your home seen by more buyers.
Get startedList with your own agent
Get your home in front of millions of buyers by listing it on Zillow.
Learn how to do itSell it yourself
Take full control of how buyers see your home on Zillow by listing For Sale by Owner (FSBO).
List your homeWhat's special
Gas fireplaceLarge finished walk-out basementCovered entry wayGas rangeAttractive landscapingLarge islandVaulted ceilings
Zillow last checked:
Listing updated:
Listed by:
Carrie Sullivan 215-431-7143,
Keller Williams Real Estate-Langhorne
Bought with:
Nana Taboridze
Market Force Realty
Source: Bright MLS,MLS#: PABU2098310
Facts & features
Interior
Bedrooms & bathrooms
- Bedrooms: 3
- Bathrooms: 3
- Full bathrooms: 2
- 1/2 bathrooms: 1
- Main level bathrooms: 1
Basement
- Area: 0
Heating
- Forced Air, Natural Gas
Cooling
- Central Air, Electric
Appliances
- Included: Microwave, Oven/Range - Gas, Washer, Dryer, Dishwasher, Gas Water Heater
Features
- Basement: Partially Finished,Walk-Out Access
- Number of fireplaces: 1
Interior area
- Total structure area: 2,134
- Total interior livable area: 2,134 sqft
- Finished area above ground: 2,134
- Finished area below ground: 0
Property
Parking
- Total spaces: 3
- Parking features: Inside Entrance, Attached, Driveway
- Attached garage spaces: 1
- Uncovered spaces: 2
Accessibility
- Accessibility features: None
Features
- Levels: Two
- Stories: 2
- Pool features: None
Lot
- Size: 2,784 Square Feet
Details
- Additional structures: Above Grade, Below Grade
- Parcel number: 21013115
- Zoning: R2
- Special conditions: Standard
Construction
Type & style
- Home type: Townhouse
- Architectural style: Colonial
- Property subtype: Townhouse
Materials
- Frame
- Foundation: Concrete Perimeter
Condition
- New construction: No
- Year built: 2004
Utilities & green energy
- Sewer: Public Sewer
- Water: Public
Community & HOA
Community
- Subdivision: Walnut Ridge
HOA
- Has HOA: Yes
- Services included: Common Area Maintenance, Trash, Snow Removal, Maintenance Grounds
- HOA fee: $197 monthly
- HOA name: WALNUT RIDGE
Location
- Region: Feasterville
- Municipality: LOWER SOUTHAMPTON TWP
Financial & listing details
- Price per square foot: $258/sqft
- Tax assessed value: $30,440
- Annual tax amount: $6,862
- Date on market: 6/19/2025
- Listing agreement: Exclusive Right To Sell
- Inclusions: Washer, Dryer, Basement Freezer, Video Doorbell, Exterior Security Camera / Flood Light
- Exclusions: Kitchen Refrigerator
- Ownership: Fee Simple
Price history
| Date | Event | Price |
|---|---|---|
| 8/4/2025 | Sold | $550,000$258/sqft |
Source:  Bright MLS #PABU2098310 Report a problem Bright MLS #PABU2098310 Report a problem | ||
| 6/23/2025 | Contingent | $550,000$258/sqft |
Source: Bright MLS #PABU2098310 Report a problem | ||
| 6/19/2025 | Listed for sale | $550,000+73.5%$258/sqft |
Source: Bright MLS #PABU2098310 Report a problem | ||
| 7/25/2012 | Sold | $317,000-1.4%$149/sqft |
Source: Public Record Report a problem | ||
| 7/15/2008 | Sold | $321,500-5.4%$151/sqft |
Source: Public Record Report a problem | ||
| 7/20/2005 | Sold | $339,900+40.7%$159/sqft |
Source: Public Record Report a problem | ||
| 3/15/2005 | Sold | $241,570$113/sqft |
Source: Public Record Report a problem | ||
Public tax history
| Year | Property taxes | Tax assessment |
|---|---|---|
| 2025 | $6,863 +1% | $30,440 |
| 2024 | $6,794 +5.9% | $30,440 |
| 2023 | $6,416 +2.7% | $30,440 |
| 2022 | $6,244 | $30,440 |
| 2021 | $6,244 +1.2% | $30,440 |
| 2020 | $6,168 +4.3% | $30,440 |
| 2018 | $5,915 +2.7% | $30,440 |
| 2017 | $5,762 -1.6% | $30,440 |
| 2016 | $5,853 +32.4% | $30,440 |
| 2015 | $4,420 | $30,440 |
| 2014 | $4,420 | $30,440 |
| 2013 | -- | $30,440 |
| 2012 | -- | $30,440 |
| 2011 | -- | $30,440 |
| 2010 | -- | $30,440 |
| 2009 | -- | $30,440 |
| 2008 | -- | $30,440 |
| 2007 | -- | $30,440 |
| 2006 | -- | $30,440 +928.4% |
| 2005 | -- | $2,960 |
Find assessor info on the county website
Neighborhood: 19053
Nearby homes
- $491,6003 bd3 ba2.1k sqft43 Sunrise Ct, Feasterville, PA 19053Off Market
- $560,0003 bd3 ba2.1k sqft47 Sunrise Ct, Feasterville, PA 19053Sold

- $518,5003 bd2 ba3.1k sqft41 Sunrise Ct, Feasterville, PA 19053Off Market

- $545,0003 bd3 ba2.1k sqft39 Sunrise Ct, Trevose, PA 19053Sold

- $545,1003 bd4 ba2.1k sqft37 Sunrise Ct, Feasterville, PA 19053Off Market
- $571,8003 bd2 ba2.1k sqft27 Dukes Way, Feasterville, PA 19053Off Market
- $501,8003 bd2 ba2.1k sqft25 Dukes Way, Feasterville, PA 19053Off Market
- $564,9003 bd2 ba2.1k sqft57 Sunrise Ct, Feasterville Trevose, PA 19053Off Market
Nearby schools
GreatSchools rating
- 6/10Poquessing Middle SchoolGrades: 5-8Distance: 1.2 mi
- 8/10Neshaminy High SchoolGrades: 9-12Distance: 3.3 mi
- 8/10Tawanka Elementary SchoolGrades: K-4Distance: 2.5 mi
Schools provided by the listing agent
- District: Neshaminy
Source: Bright MLS. This data may not be complete. We recommend contacting the local school district to confirm school assignments for this home.
Get a cash offer in 3 minutes
Find out how much your home could sell for in as little as 3 minutes with a no-obligation cash offer.
Estimated market value
$572,100
Get a cash offer in 3 minutes
Find out how much your home could sell for in as little as 3 minutes with a no-obligation cash offer.
Estimated market value
$572,100
- Pennsylvania
- Bucks County
- Feasterville Trevose
- 19053
- 45 Sunrise Ct
Nearby cities
Nearby zip codes
Other Feasterville Trevose Topics
- Apartments for Rent in 19053
- Houses for Sale in 19053
- Houses for Rent in 19053
- 19053 Real Estate
- Feasterville Trevose Condos
- Houses for Sale in Feasterville Trevose
- Newest Listings in Feasterville Trevose
- Feasterville Trevose Home Values
- Feasterville Trevose Real Estate Agents
- Feasterville Trevose Refinance
- Feasterville Trevose Mortgage Rates
