Skip main navigation
Closed
  • $878,000

    45 Sunset View Drive, Saugerties, NY 12477

    5beds
    3,453sqft
    Single Family Residence
    Built in 2007
    9.5 Acres Lot
    $881,800 Zestimate®
    $254/sqft
    $5,623 Estimated rent

    Home value

    $881,800

    Estimated sales range

    Not available

    $5,623/mo

    Zestimate® history
    Loading
    Loading...

    Owner options

    List your home for rent

    $5,623/mo

    Rent Zestimate®

    Find your next renter with Zillow Rental Manager. Plus, with online applications, you can quickly screen prospective tenants – for free.

    Learn more

    $5,623/mo

    Rent Zestimate®

    Refinance and save

    $5,865/mo

    Est. payment

    Refinancing to a lower rate could help reduce your monthly payments and save thousands over the life of the loan.

    See today's rates

    $5,865/mo

    Est. payment

    Explore your selling options

    Work with a Zillow partner agent

    Leverage their expertise and Zillow's premium Showcase listings to get your home seen by more buyers.

    Get started

    List with your own agent

    Get your home in front of millions of buyers by listing it on Zillow.

    Learn how to do it

    Sell it yourself

    Take full control of how buyers see your home on Zillow by listing For Sale by Owner (FSBO).

    List your home

    What's special

    Swimming poolLarge back deckHardwood floorsCathedral ceilingCatskill mountain viewsSun-filled rooms
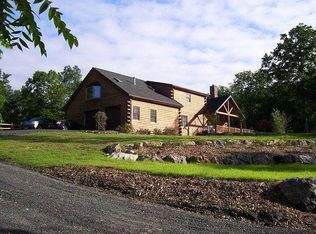
    Welcome to a truly rare offering! 3,500+ sq ft Cape Cod home, in addition to a spacious attached 3-Bedroom Apartment, and a 4-car Garage set on 9.5 private picturesque acres with Catskill Mountain Views. Whether you're seeking multi-generation living, rental income, or simply room to breathe this property delivers it all. Imagine waking up each morning to the Catskill Mountains stretched across your window like a living painting. You pour your coffee, step outside, and feel the quiet of 9.5 private acres wrap around you. Summer afternoons mean the swimming pool, and cool evenings are spent on the large deck enjoying picturesque sunsets. This property is private and serene, yet minutes from the vibrant villages of Saugerties and Woodstock. Main Home Features: • 5 spacious bedrooms, including a primary suite • 2.5 baths in the main home, plus an additional full bath in the basement • Well-equipped Kitchen: Perfect for cooking and entertaining, with many useful features • Sun-filled rooms, hardwood floors, cathedral ceiling • Flexible floor plan with room for home office, media room or hobby spaces. Lower Level Extra Space: • 1,000 sq ft partially finished basement with den, bar area, bedroom and full bath - perfect for a guest suite or recreation space. Additional Highlights: • Separate 1,400 sq ft apartment with private entrance - a standout feature with its own sense of peace and privacy, perfect for extended family, guests or as an income-producing opportunity. • Oversized 4-car garage with abundant storage for vehicles, equipment, and hobby projects • Covered front porch for your rocking chairs, large back deck, and 3-season room with mountain views • Swimming pool for summer enjoyment • Ample acreage with space for adding horse stalls, paddocks - perfect for equestrian use • Set on 9.5 Private acres with unobstructed year-round mountain panoramas from multiple vantage points. Situated in one of the Hudson Valley's most sought-after areas, you'll be just minutes from charming villages, hiking trails, wineries and cultural attractions, all less than two hours from NYC. A Rare Opportunity: While this estate is ready for updates and personalization, its scale, location and natural beauty are incredible. This home can become your Hudson Valley dream. Whether you envision a family compound, a creative retreat, a horse lover's paradise, or a luxurious country getaway, the possibilities are endless - all with the back drop of New York's most iconic mountain range.

    Zillow last checked:

    Listing updated:

    Listed by:

    Thomasine Helsmoortel 845-389-5981,

    Helsmoortel Realty Inc.,

    Tammy Gilman 508-344-1243,

    Helsmoortel Realty Inc.

    Bought with:

    Tammy Gilman, 10401345770

    Helsmoortel Realty Inc.

    Thomasine Helsmoortel, 31HE0973460

    Helsmoortel Realty Inc.

    Source: HVCRMLS,MLS#: 20253664MLS Logo

    Facts & features

    Interior

    Bedrooms & bathrooms
    • Bedrooms: 5
    • Bathrooms: 3
    • Full bathrooms: 2
    • 1/2 bathrooms: 1
    Primary bedroom
    • Description: Additional Full Bath & Walk-in Closet
    • Level: First
    • Area: 193.75
    • Dimensions: 15.5 x 12.5
    Bedroom
    • Description: Double large closet
    • Level: First
    • Area: 178.25
    • Dimensions: 15.5 x 11.5
    Bedroom
    • Description: Double large closet
    • Level: First
    • Area: 172.5
    • Dimensions: 15 x 11.5
    Bedroom
    • Level: Second
    • Area: 180
    • Dimensions: 15 x 12
    Bedroom
    • Level: Second
    • Area: 157.5
    • Dimensions: 15 x 10.5
    Basement
    • Description: Partially Finished: Den & Bar, Bedroom, Full Bath
    • Level: Basement
    Dining room
    • Level: First
    • Area: 140
    • Dimensions: 14 x 10
    Kitchen
    • Description: Additional 7'x5' Pantry
    • Level: First
    • Area: 270
    • Dimensions: 27 x 10
    Laundry
    • Description: Half Bath
    • Level: First
    • Area: 87.5
    • Dimensions: 17.5 x 5
    Living room
    • Description: 21' Ceiling
    • Level: First
    • Area: 292.5
    • Dimensions: 19.5 x 15
    Loft
    • Level: Second
    • Area: 627
    • Dimensions: 33 x 19
    Other
    • Description: Three-Season Room
    • Level: First
    • Area: 156
    • Dimensions: 13 x 12
    Utility room
    • Description: Large Storage Closets
    • Level: First
    • Area: 135
    • Dimensions: 15 x 9
    Heating
    • Electric, Fireplace(s), Forced Air, Hot Water, Propane
    Cooling
    • Ceiling Fan(s)
    Appliances
    • Included: Wine Refrigerator, Water Heater, Washer, Tankless Water Heater, Stainless Steel Appliance(s), Propane Cooktop, Microwave, Electric Oven, Dryer, Double Oven, Dishwasher, Bar Fridge
    • Laundry: Laundry Closet, Main Level, Sink
    Features
    • 3 Seasons Room, Bar, Built-in Features, Ceiling Fan(s), Double Vanity, Eat-in Kitchen, High Ceilings, Kitchen Island, Pantry, Primary Downstairs, Recessed Lighting, Vaulted Ceiling(s), Walk-In Closet(s)
    • Flooring: Ceramic Tile, Hardwood, Plank, Simulated Wood, Slate, Softwood, Tile
    • Doors: Sliding Doors
    • Windows: Blinds, Double Pane Windows, ENERGY STAR Qualified Windows, Screens
    • Basement: Exterior Entry,Full,Interior Entry,Partially Finished,Walk-Out Access
    • Number of fireplaces: 1
    • Fireplace features: Blower Fan, Glass Doors, Living Room, Raised Hearth, Stone, Wood Burning, Zero Clearance
    Interior area
    • Total structure area: 3,453
    • Total interior livable area: 3,453 sqft
    • Finished area above ground: 3,453
    • Finished area below ground: 1,000

    Property

    Parking
    • Total spaces: 4
    • Parking features: Garage Faces Front, Private, Covered Spaces, Driveway
    • Attached garage spaces: 4
    • Has uncovered spaces: Yes
    Features
    • Levels: One and One Half
    • Stories: 2
    • Entry location: Front Door
    • Patio & porch: Covered, Deck, Enclosed, Front Porch, Rear Porch, Screened
    • Exterior features: Garden, Private Yard
    • Pool features: Outdoor Pool
    • Has spa: Yes
    • Has view: Yes
    • View description: Garden, Meadow, Mountain(s), Pond, Trees/Woods
    • Has water view: Yes
    • Water view: Pond
    Lot
    • Size: 9.50 Acres
    • Features: Pond on Lot, Back Yard, Front Yard, Gentle Sloping, Private, Views, Wooded
    Details
    • Additional structures: Garage(s), Shed(s)
    • Parcel number: 9.3127.142
    • Zoning: Res

    Construction

    Type & style
    • Home type: SingleFamily
    • Architectural style: Cape Cod
    • Property subtype: Single Family Residence
    Materials
    • Asphalt, Batts Insulation, Cement Siding, Concrete, Frame, Glass, HardiPlank Type, ICFs (Insulated Concrete Forms), Metal Siding, Radiant Barrier, Spray Foam Insulation, Stone
    • Foundation: See Remarks
    • Roof: Asphalt,Shingle
    Condition
    • New construction: No
    • Year built: 2007

    Utilities & green energy

    • Electric: 200+ Amp Service, Circuit Breakers
    • Sewer: Septic Tank
    • Water: Well
    • Utilities for property: Cable Available, Electricity Connected, Propane

    Community & neighborhood

    Security
    • Security features: Carbon Monoxide Detector(s), Smoke Detector(s)
    Location
    • Region: Saugerties

    Other

    Other facts
    • Road surface type: Gravel

    Price history

    DateEventPrice
    6/5/2026Sold$878,000-7.6%$254/sqft
    Source: HVCRMLS #20253664 Report a problem
    4/24/2026Pending sale$950,000$275/sqft
    Source: HVCRMLS #20253664 Report a problem
    4/7/2026Contingent$950,000$275/sqft
    Source: HVCRMLS #20253664 Report a problem
    3/26/2026Price change$950,000-2.6%$275/sqft
    Source: HVCRMLS #20253664 Report a problem
    3/4/2026Price change$975,000-2.4%$282/sqft
    Source: HVCRMLS #20253664 Report a problem
    10/1/2025Price change$999,000-8.3%$289/sqft
    Source: HVCRMLS #20253664 Report a problem
    9/15/2025Price change$1,090,000-8.4%$316/sqft
    Source: HVCRMLS #20253664 Report a problem
    8/20/2025Listed for sale$1,190,000$345/sqft
    Source: HVCRMLS #20253664 Report a problem
    8/17/2025Contingent$1,190,000$345/sqft
    Source: HVCRMLS #20253664 Report a problem
    8/13/2025Listed for sale$1,190,000$345/sqft
    Source: HVCRMLS #20253664 Report a problem

    Public tax history

    YearProperty taxesTax assessment
    2025-- $933,500 +3.1%
    2024-- $905,500 +14%
    2023-- $794,000 +20%
    2022-- $661,500 +18.2%
    2021-- $559,500 +11%
    2020-- $504,000
    2019-- $504,000 +3.1%
    2018-- $489,000 +6%
    2017$13,999 $461,500 +2.1%
    2016-- $452,000 +2%
    2015-- $443,000
    2014-- $443,000
    2013-- $443,000 -3.7%
    2011-- $460,000
    2010-- $460,000 +25.7%
    2009-- $366,000
    2008-- $366,000 +109.1%
    2007-- $175,000
    2006-- $175,000

    Find assessor info on the county website

    Neighborhood: 12477

    Nearby schools

    GreatSchools rating
    Schools provided by the listing agent
    • Elementary: Cahill K-6

    Source: HVCRMLS. This data may not be complete. We recommend contacting the local school district to confirm school assignments for this home.

    Get a cash offer in 3 minutes
    Find out how much your home could sell for in as little as 3 minutes with a no-obligation cash offer.
    Estimated market value
    $881,800
    Get a cash offer in 3 minutes
    Find out how much your home could sell for in as little as 3 minutes with a no-obligation cash offer.
    Estimated market value
    $881,800