Large Brick Residence boasting 3467 square feet.. PLUS 684 of unfinished storage space. Two bedrooms on Main & two on the lower level. Both Family and Living Rooms with Wood Burning & Gas Fireplaces. Office on Main and Exercise/Craft room on Lower. A Sunroom is located off the kitchen that leads to a deck amidst the tree tops. Fenced Back Yard and a Charter/Transferrable Pinehurst CC Membership! HVAC 2016. Under Termite Bond with Bug Out, renewed April 2024. All Appliances/ Countertops, Tile Backsplash, All Carpeting, Windows in Master, Living/Dining all New in Oct. 2021. Survey in Associated Docs. Propane Tank is above ground leased through Ferrell Gas. & will remain.
Sold for $601,000
$601,000
45 Surry Circle Circle N, Pinehurst, NC 28374
4beds
3,467sqft
Single Family Residence
Built in 1998
0.37 Acres Lot
$629,100 Zestimate®
$173/sqft
$2,948 Estimated rent
Home value
$629,100
$598,000 - $661,000
$2,948/mo
Zestimate® history
Owner options
List your home for rent
$2,948/mo
Rent Zestimate®
Find your next renter with Zillow Rental Manager. Plus, with online applications, you can quickly screen prospective tenants – for free.
$2,948/mo
Rent Zestimate®
Refinance and save
$3,516/mo
Est. payment
Refinancing to a lower rate could help reduce your monthly payments and save thousands over the life of the loan.
$3,516/mo
Est. payment
Explore your selling options
Work with a Zillow partner agent
Leverage their expertise and Zillow's premium Showcase listings to get your home seen by more buyers.
Get startedList with your own agent
Get your home in front of millions of buyers by listing it on Zillow.
Learn how to do itSell it yourself
Take full control of how buyers see your home on Zillow by listing For Sale by Owner (FSBO).
List your homeWhat's special
Wood burningCraft roomLarge brick residenceTree topsUnfinished storage space
Zillow last checked:
Listing updated:
Listed by:
Deborah L Darby 910-783-5193,
Berkshire Hathaway HS Pinehurst Realty Group/PH
Bought with:
Carlton "Pete" Garner, 68084
Re/Max Prime Properties
Source: Hive MLS,MLS#: 100440402 Originating MLS: Mid Carolina Regional MLS
Originating MLS: Mid Carolina Regional MLSFacts & features
Interior
Bedrooms & bathrooms
- Bedrooms: 4
- Bathrooms: 3
- Full bathrooms: 3
Rooms
- Room types: Master Bedroom, Bedroom 2, Bedroom 3, Bedroom 4, Living Room, Dining Room, Kitchen, Laundry, Sunroom, Office, Family Room, Other
Primary bedroom
- Level: Main
- Dimensions: 17.7 x 12
Bedroom 2
- Level: Main
- Dimensions: 12.5 x 11
Bedroom 3
- Level: Basement
- Dimensions: 15 x 12.2
Bedroom 4
- Level: Basement
- Dimensions: 11.2 x 12.7
Dining room
- Level: Main
- Dimensions: 13.2 x 12.1
Family room
- Description: GAS LOGS
- Level: Basement
- Dimensions: 24.8 x 17.5
Kitchen
- Level: Main
- Dimensions: 14.1 x 12.6
Laundry
- Level: Main
- Dimensions: 7.9 x 6
Living room
- Description: WOOD BURNING FIREPLACE
- Level: Main
- Dimensions: 17.7 x 17.6
Office
- Level: Main
- Dimensions: 13.3 x 11.3
Other
- Description: REC/EXERCISE ROOM
- Level: Basement
- Dimensions: 15.1 x 17.5
Sunroom
- Level: Main
- Dimensions: 9.2 x 9.4
Heating
- Forced Air, Heat Pump, Electric
Cooling
- Central Air, Heat Pump
Appliances
- Included: Electric Cooktop, Built-In Microwave, Self Cleaning Oven, Refrigerator, Disposal, Dishwasher
- Laundry: Dryer Hookup, Washer Hookup, In Kitchen, Laundry Room
Features
- Master Downstairs, Walk-in Closet(s), High Ceilings, Entrance Foyer, Pantry, Walk-in Shower, Gas Log, Walk-In Closet(s)
- Flooring: Carpet, Tile, Wood
- Basement: Exterior Entry,Partially Finished
- Has fireplace: Yes
- Fireplace features: Gas Log
Interior area
- Total structure area: 3,467
- Total interior livable area: 3,467 sqft
Property
Parking
- Total spaces: 2
- Parking features: Garage Faces Front, Concrete, Garage Door Opener
Features
- Levels: Two
- Stories: 2
- Entry location: Basement
- Patio & porch: Open, Deck
- Fencing: Back Yard,Wood
Lot
- Size: 0.37 Acres
- Dimensions: 100 x 157.46 x 112.45 x 158.8
- Features: Interior Lot
Details
- Parcel number: 00018039
- Zoning: R10
- Special conditions: Standard
Construction
Type & style
- Home type: SingleFamily
- Property subtype: Single Family Residence
Materials
- Brick, Vinyl Siding
- Foundation: Brick/Mortar, Block
- Roof: Composition
Condition
- New construction: No
- Year built: 1998
Utilities & green energy
- Sewer: Public Sewer
- Water: Public
- Utilities for property: Sewer Available, Water Available
Community & HOA
Community
- Security: Smoke Detector(s)
- Subdivision: Unit 8
HOA
- Has HOA: No
- Amenities included: Club Membership
Location
- Region: Pinehurst
Financial & listing details
- Price per square foot: $173/sqft
- Tax assessed value: $469,740
- Annual tax amount: $2,806
- Date on market: 10/14/2025
- Cumulative days on market: 3 days
- Listing agreement: Exclusive Right To Sell
- Listing terms: Cash,Conventional,VA Loan
Price history
| Date | Event | Price |
|---|---|---|
| 5/8/2024 | Sold | $601,000+2%$173/sqft |
Source:  Hive MLS #100440402 Report a problem Hive MLS #100440402 Report a problem | ||
| 4/25/2024 | Pending sale | $589,000$170/sqft |
Source: Hive MLS #100440402 Report a problem | ||
| 4/23/2024 | Listed for sale | $589,000+74.3%$170/sqft |
Source: Hive MLS #100440402 Report a problem | ||
| 4/28/2011 | Sold | $338,000$97/sqft |
Source: Public Record Report a problem | ||
Public tax history
| Year | Property taxes | Tax assessment |
|---|---|---|
| 2024 | $2,689 -4.2% | $469,740 |
| 2023 | $2,807 +10.1% | $469,740 +8.8% |
| 2022 | $2,548 -3.5% | $431,580 +41.4% |
| 2021 | $2,640 +1.8% | $305,170 |
| 2020 | $2,594 | $305,170 |
| 2019 | $2,594 | $305,170 +3.5% |
| 2018 | $2,594 +11.3% | $294,900 |
| 2017 | $2,330 | $294,900 |
| 2015 | $2,330 +1.9% | $294,900 -6.4% |
| 2014 | $2,285 -5.2% | $315,080 |
| 2013 | $2,410 | $315,080 |
| 2012 | -- | $315,080 |
| 2011 | -- | $315,080 |
| 2010 | -- | $315,080 |
| 2009 | -- | $315,080 |
| 2008 | -- | $315,080 |
| 2007 | -- | $315,080 +7.5% |
| 2005 | -- | $293,100 |
| 2004 | -- | $293,100 |
| 2003 | -- | $293,100 |
| 2002 | -- | $293,100 |
Find assessor info on the county website
Neighborhood: 28374
Nearby homes
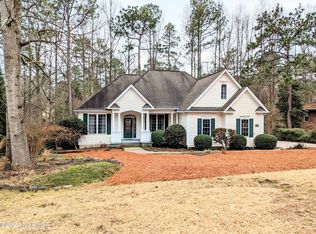
- $454,0004 bd3 ba2.4k sqft35 Surry Circle Dr N, Pinehurst, NC 28374Sold
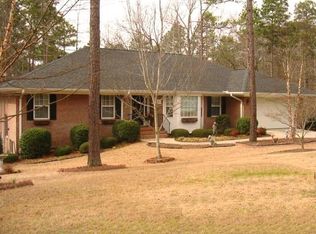
- $678,9005 bd4 ba4.5k sqft55 Surry Circle Dr N, Pinehurst, NC 28374Off Market
- $50,000-- bd-- ba-- sqft215 Canter Ln, Pinehurst, NC 28374Off Market
- $694,0004 bd4 ba4k sqft235 Canter Ln, Pinehurst, NC 28374Off Market
- $670,4004 bd3 ba3.5k sqft245 Canter Ln, Pinehurst, NC 28374Off Market
- $397,0003 bd2 ba1.8k sqft30 Surry Circle Dr N, Pinehurst, NC 28374Off Market
- $639,6004 bd4 ba4.2k sqft25 Surry Circle Dr N, Pinehurst, NC 28374Off Market
- $389,1003 bd2 ba1.6k sqft40 Surry Circle Dr N, Pinehurst, NC 28374Off Market
Nearby schools
GreatSchools rating
- 5/10Southern Pines Elementary SchoolGrades: PK-5Distance: 2.1 mi
- 6/10Southern Middle SchoolGrades: 6-8Distance: 2.1 mi
- 6/10Pinecrest High SchoolGrades: 9-12Distance: 1.3 mi
Get a cash offer in 3 minutes
Find out how much your home could sell for in as little as 3 minutes with a no-obligation cash offer.
Estimated market value
$629,100
Get a cash offer in 3 minutes
Find out how much your home could sell for in as little as 3 minutes with a no-obligation cash offer.
Estimated market value
$629,100
- North Carolina
- Moore County
- Pinehurst
- 28374
- 45 Surry Circle Circle N
Nearby cities
Nearby zip codes
Other Pinehurst Topics
