Perched up on a mountain top in the heart of Beekman, on over 3 acres in the desirable Arlington School District, sits this gracious 4 bedroom, 2.5 bath Colonial with stunning mountain views. With 2200 finished SQFT, this home features oak floors throughout the first floor, updated powder room, a large formal dining room and a Large Chefs kitchen with gas stove that leads to the spacious great room with beautiful fireplace that overlooks the expansive rear deck. Upstairs you will find 3 well sized bedrooms and a main bath plus the primary ensuite with walk-in closet and updated bath with custom tile surround. Attached oversized 2 car garage with walk-up attic allows for ample storage space. Secondary attached garage/workshop perfect for the car enthusiast or tradesman! Excellent location, private, yet relative. The sale includes .73 acres in an additional lot. Close to Taconic PKWY, the Village of Pawling, great shopping, restaurants and more! PRICED TO SELL! Additional Information: Amenities:Storage,HeatingFuel:Oil Above Ground,ParkingFeatures:2 Car Attached,
Sold for $525,000
$525,000
45 Susan Drive, Poughquag, NY 12570
4beds
2,198sqft
Single Family Residence, Residential
Built in 1986
3.13 Acres Lot
$610,900 Zestimate®
$239/sqft
$4,955 Estimated rent
Home value
$610,900
$580,000 - $641,000
$4,955/mo
Zestimate® history
Owner options
List your home for rent
$4,955/mo
Rent Zestimate®
Find your next renter with Zillow Rental Manager. Plus, with online applications, you can quickly screen prospective tenants – for free.
$4,955/mo
Rent Zestimate®
Refinance and save
$3,635/mo
Est. payment
Refinancing to a lower rate could help reduce your monthly payments and save thousands over the life of the loan.
$3,635/mo
Est. payment
Explore your selling options
Work with a Zillow partner agent
Leverage their expertise and Zillow's premium Showcase listings to get your home seen by more buyers.
Get startedList with your own agent
Get your home in front of millions of buyers by listing it on Zillow.
Learn how to do itSell it yourself
Take full control of how buyers see your home on Zillow by listing For Sale by Owner (FSBO).
List your homeWhat's special
Beautiful fireplaceSecondary attached garageWell sized bedroomsGas stoveExpansive rear deckUpdated bathSpacious great room
Zillow last checked:
Listing updated:
Listed by:
Justin M. LaFalce 845-224-5792,
Keller Williams Realty Partner 914-962-0007,
Ronald C. Green 845-489-7046,
Keller Williams Realty Partner
Bought with:
Ryan Arket, 10301213279
Compass Greater NY, LLC
Source: OneKey® MLS as distributed by MLS GRID,MLS#: H6297150
Facts & features
Interior
Bedrooms & bathrooms
- Bedrooms: 4
- Bathrooms: 3
- Full bathrooms: 2
- 1/2 bathrooms: 1
Heating
- Baseboard, Oil
Cooling
- Wall/Window Unit(s)
Appliances
- Included: Dishwasher, Microwave, Refrigerator, Stainless Steel Appliance(s), Indirect Water Heater
Features
- Chefs Kitchen, Eat-in Kitchen, Entrance Foyer, Formal Dining, High Speed Internet
- Basement: Full
- Attic: Full,Pull Stairs
Interior area
- Total structure area: 2,198
- Total interior livable area: 2,198 sqft
Property
Parking
- Total spaces: 2
- Parking features: Attached, Driveway, Garage Door Opener, Garage, Off Street, Private, Storage
- Garage spaces: 2
- Has uncovered spaces: Yes
Features
- Levels: Two
- Stories: 2
- Patio & porch: Deck
- Exterior features: Mailbox
Lot
- Size: 3.13 Acres
- Features: Near Public Transit, Near School, Near Shops, Sloped, Views, Wooded
Details
- Additional structures: Workshop
- Parcel number: 1322006859005888070000
Construction
Type & style
- Home type: SingleFamily
- Architectural style: Colonial
- Property subtype: Single Family Residence, Residential
Materials
- Vinyl Siding
Condition
- Year built: 1986
Utilities & green energy
- Sewer: Septic Tank
- Utilities for property: Trash Collection Private
Community & HOA
Community
- Features: Park
HOA
- Has HOA: No
- Amenities included: Park
Location
- Region: Poughquag
Financial & listing details
- Price per square foot: $239/sqft
- Tax assessed value: $447,200
- Annual tax amount: $10,521
- Date on market: 4/4/2024
- Listing agreement: Exclusive Right To Sell
- Inclusions: Light Fixtures, Oven/Range
Price history
| Date | Event | Price |
|---|---|---|
| 6/12/2024 | Sold | $525,000+5%$239/sqft |
Source:  OneKey® MLS as distributed by MLS GRID #H6297150 Report a problem OneKey® MLS as distributed by MLS GRID #H6297150 Report a problem | ||
| 4/30/2024 | Pending sale | $500,000$227/sqft |
Source: OneKey® MLS as distributed by MLS GRID #H6297150 Report a problem | ||
| 4/4/2024 | Listed for sale | $500,000+27.6%$227/sqft |
Source: OneKey® MLS as distributed by MLS GRID #H6297150 Report a problem | ||
| 10/9/2003 | Sold | $392,000$178/sqft |
Source: Public Record Report a problem | ||
Public tax history
| Year | Property taxes | Tax assessment |
|---|---|---|
| 2025 | -- | $303,400 |
| 2024 | -- | $303,400 |
| 2023 | -- | $303,400 |
| 2022 | -- | $303,400 |
| 2021 | -- | $303,400 |
| 2020 | -- | $303,400 |
| 2019 | -- | $303,400 |
| 2018 | -- | $303,400 |
| 2017 | $8,484 | $303,400 |
| 2016 | -- | $303,400 |
| 2015 | -- | $303,400 |
| 2014 | -- | $303,400 -5% |
| 2012 | -- | $319,400 -5% |
| 2011 | -- | $336,200 -6% |
| 2010 | -- | $357,700 -5.9% |
| 2009 | -- | $380,300 -8% |
| 2008 | -- | $413,400 -6.9% |
| 2007 | -- | $444,000 +94.9% |
| 2006 | -- | $227,800 |
| 2005 | -- | $227,800 +4.7% |
| 2004 | -- | $217,500 |
Find assessor info on the county website
Neighborhood: 12570
Nearby homes
- $697,7004 bd2 ba2.8k sqft39 Susan Dr, Poughquag, NY 12570Off Market
- $553,1004 bd2 ba2.1k sqft51 Susan Dr, Poughquag, NY 12570Off Market
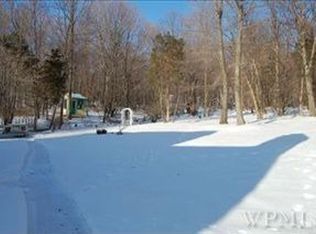
- $630,8004 bd3 ba2.7k sqft33 Susan Dr, Poughquag, NY 12570Off Market
- $9,400-- bd-- ba-- sqft33 Susan Dr, Poughquag, NY 12570Off Market
- $620,2003 bd2 ba2.2k sqft57 Susan Dr, Poughquag, NY 12570Off Market
- $574,7004 bd2 ba2.2k sqft29 Susan Dr, Poughquag, NY 12570Off Market
- $549,1003 bd2 ba2.4k sqft73 Susan Dr, Poughquag, NY 12570Off Market
- $488,2003 bd2 ba1.5k sqft81 Susan Dr, Poughquag, NY 12570Off Market
Nearby schools
GreatSchools rating
- 6/10Vail Farm Elementary SchoolGrades: K-5Distance: 4.4 mi
- 4/10Union Vale Middle SchoolGrades: 6-8Distance: 4.5 mi
- 6/10Arlington High SchoolGrades: 9-12Distance: 7.8 mi
Schools provided by the listing agent
- Elementary: Trinity Elementary School
- Middle: Union Vale Middle School
- High: Arlington High School
Source: OneKey® MLS as distributed by MLS GRID. This data may not be complete. We recommend contacting the local school district to confirm school assignments for this home.
- New York
- Dutchess County
- Poughquag
- 12570
- 45 Susan Drive
Nearby cities
Nearby zip codes
Other Poughquag Topics
