For Sale by Owner. Custom built contemporary colonial on sought after Sweet Meadow Drive, South Windsor, CT. Enter through the 2-story tiled foyer which leads to a large kitchen with granite countertops and stainless steel appliances. The kitchen flows into the family room, which is highlighted by a cathedral ceiling, and hardwood flooring. With an open floor plan and large windows in the family room, the home has a very airy and bright feeling. There is a half wall divider between the family room and kitchen dining area. The dining area sliders open to an updated deck and stone patio below; all perfect for entertaining. The deck has white PVC railings and balusters with accent lights. This outdoor space is surrounded by trees providing privacy and the perfect area for entertaining or a peaceful evening under the stars. The downstairs includes a formal dining room with a boxed ceiling. The formal living room has arched openings which lead into the front foyer, a first floor office and powder room. The first floor office features French doors for added privacy. Upstairs, there are 4 bedrooms, and a full bath with tub. The master bedroom suite is huge with a walk -in closet and an attached room that may be used as another closet, reading or fitness room. Master bath contains a jetted tub, separate shower and double sinks with granite countertops. Heating and air conditioning system was replaced in 2022. Home sits on almost ¾ of an acre, includes a 3 car garage, and is only minutes away from shopping and other amenities such as Evergreen Walk or Buckland Hills.
This is a must see! Sold!! And no agent!!
Sold for $800,000
$800,000
45 Sweet Meadow Dr, South Windsor, CT 06074
4beds
3,232sqft
SingleFamily
Built in 2002
0.75 Acres Lot
$912,300 Zestimate®
$248/sqft
$3,686 Estimated rent
Home value
$912,300
$867,000 - $958,000
$3,686/mo
Zestimate® history
Owner options
List your home for rent
$3,686/mo
Rent Zestimate®
Find your next renter with Zillow Rental Manager. Plus, with online applications, you can quickly screen prospective tenants – for free.
$3,686/mo
Rent Zestimate®
Refinance and save
$5,773/mo
Est. payment
Refinancing to a lower rate could help reduce your monthly payments and save thousands over the life of the loan.
$5,773/mo
Est. payment
Explore your selling options
Work with a Zillow partner agent
Leverage their expertise and Zillow's premium Showcase listings to get your home seen by more buyers.
Get startedList with your own agent
Get your home in front of millions of buyers by listing it on Zillow.
Learn how to do itSell it yourself
Take full control of how buyers see your home on Zillow by listing For Sale by Owner (FSBO).
List your homeWhat's special
Custom built contemporary colonialOpen floor planLarge kitchenArched openingsLarge windowsMaster bedroom suiteFrench doors
Facts & features
Interior
Bedrooms & bathrooms
- Bedrooms: 4
- Bathrooms: 3
- Full bathrooms: 2
- 1/2 bathrooms: 1
Heating
- Forced air, Gas
Cooling
- Central
Features
- Basement: Partially finished
- Has fireplace: Yes
Interior area
- Total interior livable area: 3,232 sqft
Property
Parking
- Parking features: Garage - Attached
Features
- Exterior features: Other
- Has spa: Yes
Lot
- Size: 0.75 Acres
Details
- Parcel number: SWINM93B100L24
Construction
Type & style
- Home type: SingleFamily
- Architectural style: Colonial
Materials
- Roof: Shake / Shingle
Condition
- Year built: 2002
Community & HOA
Location
- Region: South Windsor
Financial & listing details
- Price per square foot: $248/sqft
- Tax assessed value: $492,900
- Annual tax amount: $17,552
Price history
| Date | Event | Price |
|---|---|---|
| 11/6/2023 | Sold | $800,000+0.6%$248/sqft |
Source: Public Record Report a problem | ||
| 9/27/2023 | Pending sale | $795,000$246/sqft |
Source: Owner Report a problem | ||
| 9/22/2023 | Listed for sale | $795,000+86.3%$246/sqft |
Source: Owner Report a problem | ||
| 11/22/2002 | Sold | $426,743$132/sqft |
Source: Public Record Report a problem | ||
Public tax history
| Year | Property taxes | Tax assessment |
|---|---|---|
| 2025 | $17,552 +3.3% | $492,900 |
| 2024 | $16,985 +4% | $492,900 |
| 2023 | $16,335 +16.9% | $492,900 +36.8% |
| 2022 | $13,969 +2.4% | $360,300 |
| 2021 | $13,641 -0.1% | $360,300 |
| 2020 | $13,648 -1.6% | $360,300 |
| 2019 | $13,872 +2.2% | $360,300 |
| 2018 | $13,573 +2.6% | $360,300 +3.7% |
| 2017 | $13,229 +4.2% | $347,400 |
| 2015 | $12,694 +2.9% | $347,400 |
| 2014 | $12,336 +1.7% | $347,400 |
| 2013 | $12,124 -2.4% | $347,400 -17.7% |
| 2012 | $12,416 +2.3% | $421,890 |
| 2011 | $12,142 +1.6% | $421,890 |
| 2010 | $11,956 +1.8% | $421,890 |
| 2009 | $11,745 +1.5% | $421,890 |
| 2008 | $11,568 +8.1% | $421,890 +28.2% |
| 2007 | $10,706 | $329,000 |
| 2006 | $10,706 +1.8% | $329,000 |
| 2005 | $10,512 +2.3% | $329,000 |
| 2004 | $10,275 -2.2% | $329,000 -6.7% |
| 2003 | $10,510 | $352,810 |
Find assessor info on the county website
Neighborhood: 06074
Nearby homes
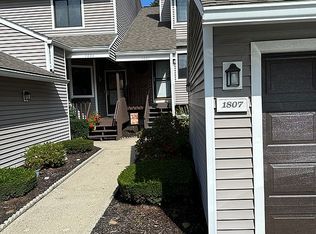
- $346,1002 bd4 ba1.3k sqft1807 Mill Pond Dr, South Windsor, CT 06074Off Market
- $255,0002 bd1 ba1.1k sqft7 Cinnamon Spgs, South Windsor, CT 06074Sold
- $179,3002 bd2 ba1.7k sqft808 Mill Pond Dr, South Windsor, CT 06074Off Market
- $630,8003 bd-- ba2.2k sqft49 Shepard Way, South Windsor, CT 06074Off Market
- $330,0002 bd3 ba1.3k sqft8 Saint Marc Cir #Q, South Windsor, CT 06074Sold
- $334,4003 bd1 ba1.3k sqft49 Thomas St For Rent ##1, South Windsor, CT 06074Off Market
- $319,4002 bd2 ba1k sqft102 Kelly Rd For Rent ##1, South Windsor, CT 06074Off Market
- $455,4004 bd2 ba2.1k sqft2249 Ellington Rd, South Windsor, CT 06074Off Market
Nearby schools
GreatSchools rating
- 9/10Pleasant Valley SchoolGrades: PK-5Distance: 2 mi
- 8/10Timothy Edwards SchoolGrades: 6-8Distance: 2.4 mi
- 10/10South Windsor High SchoolGrades: 9-12Distance: 1.1 mi


Get pre-qualified for a loan
At Zillow Home Loans, we can pre-qualify you in as little as 5 minutes with no impact to your credit score.An equal housing lender. NMLS #10287.
Sell for more on Zillow
Get a Zillow Showcase℠ listing at no additional cost and you could sell for .
$912,300
2% more
+$18,246
With Zillow Showcase(estimated)
$930,546
- Connecticut
- Hartford County
- South Windsor
- 06074
- 45 Sweet Meadow Dr
Nearby cities
Nearby zip codes
Other South Windsor Topics
