Skip main navigation
Off market
  • $351,000

    45 Sweetwater Park Dr, Fort Mitchell, AL 36856

    5beds
    3,008sqft
    SingleFamily
    Built in 2017
    0.44 Acres Lot
    $351,000 Zestimate®
    $117/sqft
    $2,651 Estimated rent

    Home value

    $351,000

    $333,000 - $369,000

    $2,651/mo

    Zestimate® history
    Loading
    Loading...

    Owner options

    List your home for rent

    $2,651/mo

    Rent Zestimate®

    Find your next renter with Zillow Rental Manager. Plus, with online applications, you can quickly screen prospective tenants – for free.

    Learn more

    $2,651/mo

    Rent Zestimate®

    Refinance and save

    $2,064/mo

    Est. payment

    Refinancing to a lower rate could help reduce your monthly payments and save thousands over the life of the loan.

    See today's rates

    $2,064/mo

    Est. payment

    Explore your selling options

    Work with a Zillow partner agent

    Leverage their expertise and Zillow's premium Showcase listings to get your home seen by more buyers.

    Get started

    List with your own agent

    Get your home in front of millions of buyers by listing it on Zillow.

    Learn how to do it

    Sell it yourself

    Take full control of how buyers see your home on Zillow by listing For Sale by Owner (FSBO).

    List your home

    What's special

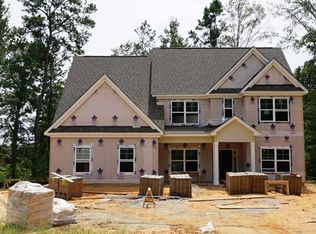
    Once You Turn Into This Upscale Subdivision You Will Know This Is The Place You Want To Live. The Street Is Lined With Brick Homes & Mailboxes. This Impeccable Home Is Situated On A Large Corner Lot With A Side Entry Garage. You Are Welcomed With A Beautiful Front Porch. Once Inside You Are Greeted With A Beautiful Stone Wood-burning Fireplace. This Gorgeous Kitchen Features An Oversized Island, Plenty Of Cabinets, Dining Area, & Opens Up The Family Room. The Owners Suite Is On The Main Level With A Spacious En-suite Featuring A 6ft Soaker Tub, Separate Shower & Large Walk-in Closet. A Mother-in-law Suite Is Also On The Main W/connecting En-suite. Upstairs You Will Find A Loft Area, Two Spacious Bedrooms With The Jack & Jill Bath, Walk-in Closets, And Another Bedroom Featuring An Ensuite Bath. Outside You Will Find A Patio Overlooking The Spacious Yard That Has A Privacy Fence With Several Gates For Entry. All Of This And Only Minutes To Fort Benning.welcome Home To This Expansive Home That Is Better Than New. This Home Features A Functional Layout That Is Great For Families Of All Sizes. Open Floor Plan That Windows Allow An Open Airy Feel Throughout. The Kitchen Is Functional And Features A Gorgeous Oversized Island. The Owner's Suite And An Inlaw Suite Are Located Not The Main Floor. All Bedrooms Have A Connecting Ensuite. All Of This And Just Minutes To Fort Benning!

    This property is off market, which means it's not currently listed for sale or rent on Zillow. This may be different from what's available on other websites or public sources.

    Facts & features

    Interior

    Bedrooms & bathrooms
    • Bedrooms: 5
    • Bathrooms: 4
    • Full bathrooms: 4
    Heating
    • Heat pump, Electric
    Appliances
    • Included: Dishwasher, Dryer, Microwave, Range / Oven, Refrigerator, Washer
    • Laundry: Laundry Room
    Features
    • Ceiling Fan(s), Walk-In Closet(s), Dining Room, Living Room, Fireplace, Bonus Room, In-Law Quarters, Master Bedroom Main
    • Flooring: Carpet, Linoleum / Vinyl
    • Windows: Double Pane Windows
    • Attic: Pull Down Stairs, Access Only
    • Has fireplace: Yes
    Interior area
    • Total interior livable area: 3,008 sqft

    Property

    Parking
    • Total spaces: 2
    • Parking features: Garage - Attached
    Features
    • Patio & porch: Patio
    • Exterior features: Other, Brick
    • Fencing: Privacy
    Lot
    • Size: 0.44 Acres
    • Features: Residential Lot
    • Topography: Level
    Details
    • Parcel number: 571705220000002063

    Construction

    Type & style
    • Home type: SingleFamily
    Materials
    • Wood
    • Foundation: Slab
    • Roof: Asphalt
    Condition
    • Year built: 2017

    Utilities & green energy

    • Sewer: Septic Tank
    • Water: Public

    Community & HOA

    Community
    • Security: Smoke Detector(s)
    Location
    • Region: Fort Mitchell

    Financial & listing details

    • Price per square foot: $117/sqft
    • Tax assessed value: $300,200
    • Annual tax amount: $1,031

    Price history

    DateEventPrice
    8/28/2020Sold$259,000-3.2%$86/sqft
    Source: East Alabama BOR #E81137 Report a problem
    7/31/2020Listed for sale$267,500$89/sqft
    Source: Remax Executive Group #81137 Report a problem

    Public tax history

    YearProperty taxesTax assessment
    2025$1,031 -1%$30,020 -1%
    2024$1,042 +0.8%$30,320 +0.8%
    2023$1,033 +8.7%$30,080 +8.3%
    2022$950 +22.3%$27,780 +21%
    2021$777 +0.8%$22,960 +0.8%
    2019$770 +632.6%$22,780 +680.1%
    2017$105 $2,920
    2016$105 $2,920 -30.5%
    2015$105 -30.5%$4,200
    2014$151 $4,200
    Find assessor info on the county website

    Neighborhood: 36856

    Nearby schools

    GreatSchools rating
    Get pre-qualified for a loan
    At Zillow Home Loans, we can pre-qualify you in as little as 5 minutes with no impact to your credit score.

    An equal housing lender. NMLS #10287.