Skip main navigation
Active contingent
  • Price cut: $10K (6/1)
    $369,990

    45 Sycamore Ave APT 1336, Charleston, SC 29407

    2beds
    893sqft
    : 
    Loading
    Get pre-qualified
    Condominium
    Built in 1999
    -- sqft lot
    $365,400 Zestimate®
    $414/sqft
    $-- HOA

    What's special

    Wood burning fireplacePrivate west facing balconyBluetooth speaker fanUpdated kitchenRenovated bathroomLvp flooring throughoutTop floor penthouse condo

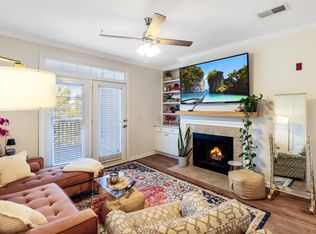
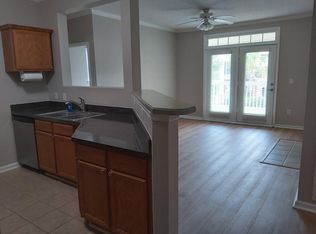
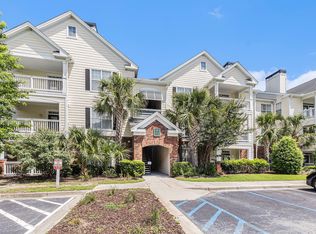
    Top floor penthouse condo with a rare detached garage in the gated Concord community of West Ashley, just minutes from Avondale, downtown Charleston, MUSC, and Folly Beach.This move in ready 2 bedroom unit offers rare privacy with no neighbors above and no units directly across. Inside you will find LVP flooring throughout, crown molding, ceiling fans, and a wood burning fireplace that creates a warm and inviting living space.The updated kitchen features quartz countertops, 42 inch cabinetry, stainless steel sink, and a bar with seating for three. The renovated bathroom includes a double vanity with waterfall faucets and a spa style oversized shower with floor to ceiling porcelain tile and dual shower heads. A Bluetooth speaker fan adds a modern touch.Step outside to the private west facing balcony, recently freshly painted and the perfect place to relax and enjoy Charleston sunsets. One of the standout features of this property is the rare detached one car garage, ideal for parking, extra storage, bikes, or beach gear. Concord offers resort style amenities including two swimming pools, tennis courts, a fitness center, and a dog park. The location is hard to beat with Avondale just minutes away, downtown Charleston and MUSC about 10 minutes away, and Folly Beach roughly 15 minutes away. Vacant and easy to show with immediate availability. Opportunities like this with a top floor location and garage in Concord do not come up often. Photos have been virtual staged.
    126 days
    |
    230
    |
    10
    |

    Zillow last checked:

    Listing updated:

    Listed by:

    The Firm Real Estate Company

    Source: CTMLS,MLS#: 26006182MLS Logo

      Facts & features

      Interior

      Bedrooms & bathrooms
      • Bedrooms: 2
      • Bathrooms: 1
      • Full bathrooms: 1
      Rooms
      • Room types: Eat-In-Kitchen, Formal Living, Laundry, Pantry
      Heating
      • Electric, Heat Pump
      Cooling
      • Central Air
      Appliances
      • Laundry: Washer Hookup, Laundry Room
      Features
      • Ceiling - Smooth, High Ceilings, Walk-In Closet(s), Ceiling Fan(s), Eat-in Kitchen, Formal Living, Pantry
      • Flooring: Ceramic Tile, Luxury Vinyl
      • Windows: Window Treatments
      • Number of fireplaces: 1
      • Fireplace features: Living Room, One, Wood Burning
      Interior area
      • Total structure area: 893
      • Total interior livable area: 893 sqft
      Video & virtual tour

      Property

      Parking
      • Total spaces: 1
      • Parking features: Garage, Detached, Off Street, Garage Door Opener
      • Garage spaces: 1
      Features
      • Levels: Three Or More
      • Stories: 3
      • Exterior features: Balcony
      • Spa features: Community
      Lot
      • Features: Level
      Details
      • Parcel number: 4181000417

      Construction

      Type & style
      • Home type: Condo
      • Property subtype: Condominium
      • Attached to another structure: Yes
      Materials
      • Brick Veneer, Cement Siding
      • Foundation: Slab
      • Roof: Architectural
      Condition
      • New construction: No
      • Year built: 1999

      Utilities & green energy

      • Sewer: Public Sewer
      • Water: Public
      • Utilities for property: Charleston Water Service

      Community & HOA

      Community
      • Features: Clubhouse, Dog Park, Fitness Center, Gated, Lawn Maint Incl, Pool, Tennis Court(s), Trash
      • Security: Fire Sprinkler System
      • Subdivision: Concord West of The Ashley
      Location
      • Region: Charleston

      Financial & listing details

      • Price per square foot: $414/sqft
      • Tax assessed value: $281,300
      • Annual tax amount: $1,100
      • Date on market: 3/5/2026
      • Listing terms: Any,Cash,Conventional,FHA,VA Loan

        Estimated market value

        $365,400

        $347,000 - $384,000

        $2,472/mo

        Price history

        DateEventPrice
        6/1/2026Price change$369,990-2.6%$414/sqft
        Source: CTMLS #26006182 Report a problem
        5/11/2026Price change$380,000-2.6%$426/sqft
        Source: CTMLS #26006182 Report a problem
        4/15/2026Price change$390,000-2.5%$437/sqft
        Source: CTMLS #26006182 Report a problem
        3/5/2026Listed for sale$400,000+135.3%$448/sqft
        Source: CTMLS #26006182 Report a problem
        8/31/2016Sold$170,000+2.5%$190/sqft
        Source: CTMLS #16018623 Report a problem
        12/18/2007Sold$165,773$186/sqft
        Source: Public Record Report a problem
        7/10/2007Sold$165,773$186/sqft
        Source: Public Record Report a problem

        Public tax history

        YearProperty taxesTax assessment
        2025$1,100 +5.8%$8,290 +15%
        2024$1,040 +3.4%$7,210
        2023$1,006 +6.6%$7,210
        2022$944 -67.7%$7,210 -33.3%
        2021$2,918 +0.7%$10,810
        2020$2,897 $10,810 +6%
        2019$2,897 $10,200
        2017$2,897 +5.6%$10,200 +148.2%
        2016$2,744 +363.4%$4,110
        2015$592 -2.9%$4,110
        2014$610 --
        2011$610 +11.9%--
        2010$545 -61.8%$3,740 -33.5%
        2009$1,428 -39.5%$5,620 -43.2%
        2008$2,360 $9,900

        Find assessor info on the county website

        Monthly payment

        Est. payment

        Payment breakdown

        Explore the cost of this home by adjusting the details. Changes won't be saved.
        All calculations are estimates and provided by Zillow, Inc. for informational purposes only. Actual amounts may vary.
        HOA fees may include property taxes on listings classified as Co-Ops. Contact the listing agent and/or owner for fee details.
        Mortgage interest rates are dependent on a number of factors, including credit score, down payment, and repayment length. Interest rate data provided by Zillow Group Marketplace, Inc. as of 1/1/1970 from various mortgage lenders with which we have lead or other similar arrangements; the Estimated Payment is an average of those rates.
        See how much you could borrow to make a competitive offer.

        Climate risks

        Neighborhood: 29407

        Getting around

        60 / 100
        Somewhat Walkable
        25 / 100
        Some Transit
        57 / 100
        Bikeable

        Nearby schools

        GreatSchools rating
        Schools provided by the listing agent
        • Elementary: St. Andrews
        • Middle: West Ashley
        • High: West Ashley

        Source: CTMLS. This data may not be complete. We recommend contacting the local school district to confirm school assignments for this home.

        A local agent can set up tours, give advice and negotiate with sellers.

        A local lender can help you make sure your offer is ready when you are.

        Browse local experts

        Similar homes

        Skip to the end of the carouselSkip to the beginning of the carousel