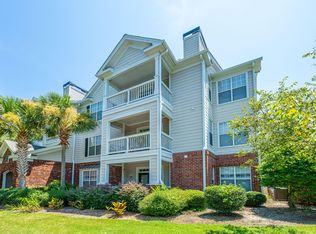

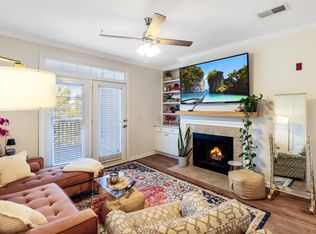
Beautifully renovated and utterly move-in ready, this 1BR/1BA condo checks every box - and comes with a rare detached garage you simply won't find at this price point.Freshly painted throughout with wide-plank LVP flooring, the galley-style open kitchen is made for effortless entertaining, featuring a peninsula with island seating and a pantry for extra storage. Unwind by the cozy fireplace after a long day, soak away the stress in the tiled shower, and enjoy the everyday luxury of a spacious walk-in closet. Step outside to your private balcony for your morning coffee or an evening breath of fresh air. Beyond your front door, The Concord delivers a lifestyle all its own. Two gated entrances lead you into a community built for relaxation and connection complete with resort-styleamenities: two community pools, grilling stations, outdoor TV areas, a soothing hot tub, a fully equipped clubhouse, fitness center, and tennis courts. And with the HOA covering water for every homeowner, easy living doesn't get much better than this. The location is just as exceptional as the condo itself. Downtown Charleston is minutes away, the restaurants and shops of Avondale are down the road, the future bike/pedestrian link to the peninsula is under construction and Ackerman Park with weekly West Ashley farmer's market is next door. This condo is Charleston living at its finest!
Active contingent
$300,000
45 Sycamore Ave APT 724, Charleston, SC 29407
1beds
759sqft
Condominium
Built in 1999
-- sqft lot
$291,900 Zestimate®
$395/sqft
$-- HOA
What's special
Cozy fireplacePrivate balconyCommunity poolsSoothing hot tubPeninsula with island seatingGrilling stationsFreshly painted throughout
- 22 days
- 499
- 27
Zillow last checked:
Listing updated:
Listed by:
Carolina One Real Estate 843-779-8660
Source: CTMLS,MLS#: 26023496
Facts & features
Interior
Bedrooms & bathrooms
- Bedrooms: 1
- Bathrooms: 1
- Full bathrooms: 1
Rooms
- Room types: Living/Dining Combo, Eat-In-Kitchen, Foyer, Laundry, Pantry
Cooling
- Central Air
Appliances
- Laundry: Laundry Room
Features
- Ceiling - Smooth, High Ceilings, Walk-In Closet(s), Ceiling Fan(s), Eat-in Kitchen, Entrance Foyer, Pantry
- Flooring: Luxury Vinyl
- Windows: Window Treatments
- Number of fireplaces: 1
- Fireplace features: Living Room, One
Interior area
- Total structure area: 759
- Total interior livable area: 759 sqft
Video & virtual tour
Property
Parking
- Total spaces: 1
- Parking features: Garage, Detached
- Garage spaces: 1
Features
- Levels: Three Or More
- Stories: 1
- Exterior features: Balcony
- Spa features: Community
Lot
- Features: High, Level
Details
- Parcel number: 4181000267
Construction
Type & style
- Home type: Condo
- Property subtype: Condominium
- Attached to another structure: Yes
Materials
- Brick Veneer, Cement Siding
- Foundation: Slab
Condition
- New construction: No
- Year built: 1999
Utilities & green energy
- Sewer: Public Sewer
- Water: Public
- Utilities for property: Charleston Water Service, Dominion Energy
Community & HOA
Community
- Features: Clubhouse, Dog Park, Fitness Center, Gated, Lawn Maint Incl, Pool, Tennis Court(s), Trash
- Subdivision: Concord West of The Ashley
Location
- Region: Charleston
Financial & listing details
- Price per square foot: $395/sqft
- Tax assessed value: $270,400
- Annual tax amount: $2,514
- Date on market: 8/18/2026
- Listing terms: Any
Estimated market value
$291,900
$277,000 - $306,000
$1,953/mo
Price history
| Date | Event | Price |
|---|---|---|
| 8/18/2026 | Listed for sale | $300,000+172.7%$395/sqft |
Source:  CTMLS #26023496 Report a problem CTMLS #26023496 Report a problem | ||
| 12/31/2014 | Sold | $110,000-26.7%$145/sqft |
Source: CTMLS #14030466 Report a problem | ||
| 4/10/2013 | Listing removed | $950$1/sqft |
Source: Charleston Home Rentals Report a problem | ||
| 3/12/2013 | Listed for rent | $950$1/sqft |
Source: Charleston Home Rentals Report a problem | ||
| 3/24/2011 | Listing removed | $150,000$198/sqft |
Source: Owner Report a problem | ||
| 8/22/2009 | Listed for sale | $150,000$198/sqft |
Source: Owner Report a problem | ||
Public tax history
| Year | Property taxes | Tax assessment |
|---|---|---|
| 2025 | $2,514 +9.2% | $8,730 +15% |
| 2024 | $2,303 +3.4% | $7,590 |
| 2023 | $2,227 +5.9% | $7,590 |
| 2022 | $2,103 +1.2% | $7,590 |
| 2021 | $2,078 +0.7% | $7,590 |
| 2020 | $2,064 | $7,590 +15% |
| 2019 | $2,064 | $6,600 |
| 2017 | $2,064 +14% | $6,600 |
| 2016 | $1,810 +3.2% | $6,600 |
| 2015 | $1,754 +4.6% | $6,600 |
| 2014 | $1,677 | -- |
| 2011 | $1,677 +41.2% | -- |
| 2010 | $1,188 -2.1% | $4,710 |
| 2009 | $1,213 -16.2% | $4,710 -20.2% |
| 2008 | $1,447 +10.9% | $5,900 |
| 2006 | $1,304 | $5,900 |
Find assessor info on the county website
Monthly payment
Est. payment
Payment breakdown
Explore the cost of this home by adjusting the details. Changes won't be saved.Climate risks
Neighborhood: 29407
Nearby schools
Schools provided by the listing agent
- Elementary: St. Andrews
- Middle: C E Williams
- High: West Ashley
Source: CTMLS. This data may not be complete. We recommend contacting the local school district to confirm school assignments for this home.

Similar homes
- $272,0001 bd1 ba759 sqft45 Sycamore Ave APT 1434, Charleston, SC 29407For Sale
 MLS ID #26024806, Danielle Ragazzini. CTMLS
 - $280,0001 bd1 ba761 sqft45 Sycamore Ave APT 1435, Charleston, SC 29407For Sale
 MLS ID #26023070, Gracen Tilton. CTMLS
 - $324,5002 bd1 ba871 sqft45 Sycamore Ave APT 933, Charleston, SC 29407For Sale
 MLS ID #26015623, Danielle Traverse. CTMLS
 - $319,9992 bd1 ba915 sqft753 Ashdale Dr APT 4, Charleston, SC 29407For Sale
 MLS ID #26023672, Drake Herrin. CTMLS
 - $369,0002 bd1 ba884 sqft45 Sycamore Ave APT 1323, Charleston, SC 29407For SaleMLS ID #26024605, Margaret Todd Truluck. CTMLS
- $295,0002 bd1 ba948 sqft700 Daniel Ellis Dr APT 14307, Charleston, SC 29412For SaleMLS ID #26025360, Jennie Hood Emerson. CTMLS
- $385,0002 bd2 ba1k sqft45 Sycamore Ave APT 836, Charleston, SC 29407For SaleMLS ID #26024301, Jordan Fulcoly. CTMLS
- $329,9993 bd1 ba960 sqft43 Oak Forest Dr, Charleston, SC 29407For SaleMLS ID #26023004, Robin Bryant. CTMLS
- $330,0002 bd1 ba640 sqft1125 Armstrong Ave, Charleston, SC 29407For SaleMLS ID #26022788, Haley Haines. CTMLS
- $210,0001 bd1 ba575 sqft867 Colony Dr #104, Charleston, SC 29407For SaleMLS ID #26025107, Chamberlain Chesnut. CTMLS
- $385,0002 bd2 ba1k sqft45 Sycamore Ave, Charleston, SC 29407For SaleMLS ID #26013565, Jerome Clemons. CTMLS
- $399,0002 bd2 ba1k sqft45 Sycamore Ave APT 318, Charleston, SC 29407For SaleMLS ID #26011042, Andrew Kennedy. CTMLS
- $309,0001 bd1 ba779 sqft1023 Telfair Way, Charleston, SC 29412For SaleMLS ID #26014720, Silvia Carrara. CTMLS
- $305,0001 bd1 ba709 sqft1755 Central Park Rd Unit 7215, Charleston, SC 29412For SaleMLS ID #26021552, Janice Adler. CTMLS
- $309,0001 bd1 ba779 sqft1716 Telfair Way, Charleston, SC 29412For SaleMLS ID #26022594, Nancy Williams. CTMLS
- $309,7003 bd2 ba1.1k sqft1028 Orleans Rd, Charleston, SC 29407For SaleMLS ID #26020334, Lisa Rammacher. CTMLS
- $269,9002 bd2 ba1k sqft93 Ashley Hall Plantation Rd #7, Charleston, SC 29407For SaleMLS ID #26019571, Pam Bass. CTMLS
- $239,0002 bd2 ba942 sqft1423 Ashley River Rd APT 4B, Charleston, SC 29407For SaleMLS ID #26014890, Christian Fagan. CTMLS
- $250,0002 bd1 ba958 sqft717 Tahoe St, Charleston, SC 29407For SaleMLS ID #26015027, Georgia Goodwin. CTMLS
